Planning a construction project in Hampshire and wondering about groundworks costs? Whether you are building a new home in Curdridge, extending a property in Winchester, or developing commercial premises in Southampton, understanding groundworks pricing is essential for accurate budgeting.
At Dorrington Groundworks, we have been providing transparent quotes for nearly 20 years across Hampshire, West Sussex, and Wiltshire. Here is our comprehensive guide to groundworks costs in 2026, with detailed breakdowns to help you plan your budget with confidence.
What Are Groundworks?
Groundworks encompass all the essential preparatory work that happens before a building goes up. This includes site clearance, excavation, foundations, drainage installation, and concrete work. It is the critical phase that ensures your project has solid, compliant foundations that meet Building Regulations and stand the test of time.
For homeowners planning extensions or new builds in Hampshire, groundworks typically represent 10-15% of the total construction budget. Getting this phase right is essential — cutting corners on foundations or drainage leads to expensive problems down the line.
Typical Groundworks Costs in Hampshire (2026)
Groundworks costs vary significantly based on project scope, ground conditions, and access. Here are realistic price guides for common projects in Hampshire, based on our experience across thousands of jobs in the region.
Foundations
Foundation work is usually the largest element of a groundworks package. Costs depend heavily on the foundation type required, the depth needed to reach stable ground, and the complexity of the building design.
- Strip foundations (small extension): from £3,000+ — includes excavation of foundation trenches to the required depth (typically 600mm-1000mm), levelling, compacting, pouring concrete to Building Control specifications, and backfilling. Suitable for single-storey extensions on stable ground.
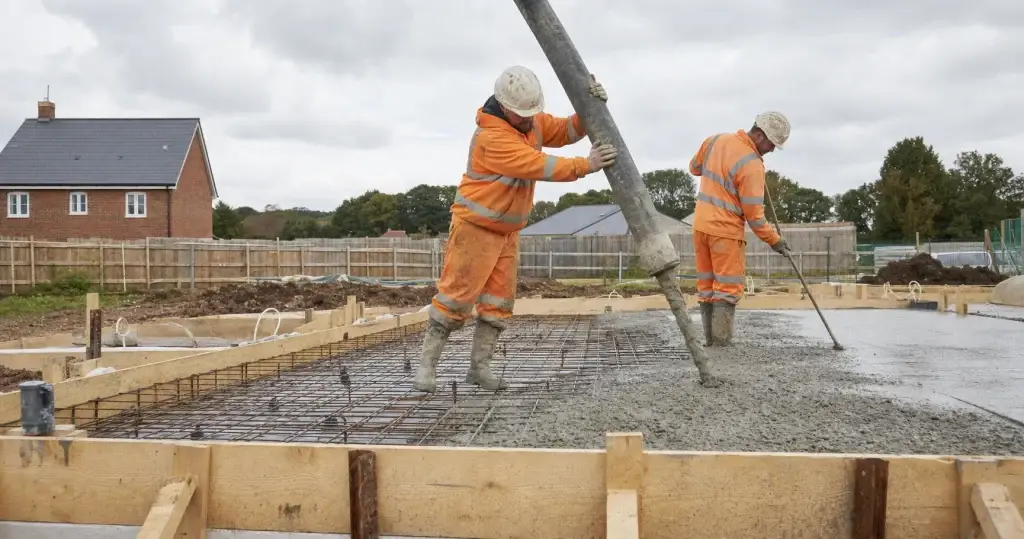
- Trench fill foundations (3-bed house): from £8,000+ — involves excavating deeper trenches (often 1.5m-2.5m in Hampshire clay) and filling with concrete. Includes setting out, excavation, concrete pour, and steel reinforcement where specified. This is the most common foundation type for new builds in the Southampton and Winchester areas.
- Raft foundations (difficult ground): from £12,000+ — a reinforced concrete slab that spreads the building load across the entire footprint. Includes ground preparation, membrane installation, steel reinforcement cage construction, and concrete pour. Often specified where ground conditions are variable or where tree roots affect soil moisture.
- Piled foundations: from £15,000+ depending on depth and number of piles — used where stable ground is very deep or where traditional foundations are not practical. Includes mobilisation of specialist piling equipment, pile installation, pile caps, and ground beams. Common on sites with made ground or deep clay in parts of Hampshire.
Drainage Installation
Every building project needs a properly designed drainage system. Costs depend on the distance to mains connections, the number of inspection chambers needed, and whether surface water and foul water systems are separate.
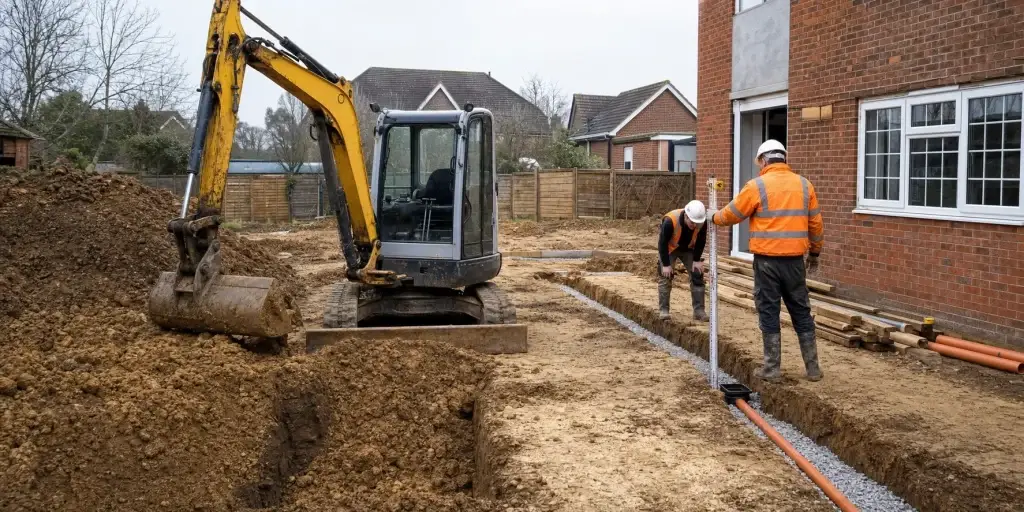
- Basic foul water drainage system: from £2,500+ — includes excavation of pipe runs, bedding material, 110mm uPVC pipework, inspection chambers at changes of direction, and connection to the existing system or main sewer. Price depends on the length of the run and depth of the existing connection point.
- Surface water drainage with soakaway: from £1,800+ — includes calculating the soakaway size based on roof area and percolation tests, excavation, crate or rubble soakaway installation, connecting downpipe runs, and backfilling. Soakaway design must comply with Building Regulations Part H.
- Stormwater attenuation system: from £5,000+ — required on larger developments or where soakaways are not suitable. Includes attenuation tank or crate system installation, flow control devices, and overflow provisions. Increasingly common on Hampshire developments where local planning requires controlled surface water discharge.
- Full drainage system (new build): from £6,000+ — a complete foul and surface water system including all pipework, inspection chambers, connections, testing, and CCTV survey for Building Control sign-off.
Site Preparation
Site clearance and preparation sets the stage for everything that follows. The scope varies enormously depending on what is currently on the plot.
- Site clearance (residential plot): from £2,000+ — includes removing vegetation, scrub, trees (where permitted), old structures, hard standings, and general debris. Waste is sorted for recycling where possible and removed to licensed waste facilities. Larger plots with significant demolition work will cost more.
- Excavation and levelling: from £80+ per cubic metre — covers machine excavation, loading, and disposal of spoil. Price varies depending on the material being excavated (topsoil is easier than clay or rock) and whether any material can be retained on site for backfilling or landscaping.
- Hardcore base installation: from £40+ per square metre — includes supplying and laying Type 1 or MOT sub-base material, compacting in layers to the specified depth, and levelling to formation level. Essential for driveways, patios, and floor slabs.
Driveways and External Works
A durable driveway or patio starts with proper groundworks. Skipping the sub-base preparation is the most common reason for driveway failures.
- Groundworks for tarmac driveway: from £2,500+ — includes excavation to formation depth, geotextile membrane, Type 1 sub-base compacted in layers, and edge restraints. The depth of sub-base required depends on the ground conditions and expected vehicle loading.
- Block paving sub-base preparation: from £35+ per square metre — includes excavation, sub-base installation, compaction, and sharp sand laying course. Block paving over a poor sub-base will inevitably sink and become uneven.
- Patio groundworks and preparation: from £1,500+ — includes excavation, hardcore base, and levelling ready for your chosen patio material. We ensure proper falls away from the building to prevent water pooling against walls.
Foundation Types Explained
Choosing the right foundation type is one of the most important decisions in any building project. The choice is driven by ground conditions, building design, and budget. Here in Hampshire, we work with all four main foundation types regularly.
Strip Foundations
Strip foundations are the simplest and most economical option. A continuous strip of concrete runs beneath all load-bearing walls. They work best where the ground is stable and the load-bearing stratum is within 1 metre of the surface. In Hampshire, strip foundations are often suitable for single-storey extensions on chalk or gravel subsoils, such as those found in parts of the South Downs and the New Forest fringes.
Typical depth: 600mm-1000mm. Typical width: 450mm-600mm for standard domestic walls.
Trench Fill Foundations
Trench fill is the go-to foundation type for most new builds and larger extensions in Hampshire. The trenches are excavated to a greater depth and then filled with concrete, rather than using a thin strip at the bottom. This is faster to construct and provides better performance in clay soils, which shrink and swell with moisture changes.
Around Southampton, Winchester, and Eastleigh, where London Clay and clay-with-flints are common, Building Control often requires trench fill depths of 1.5m to 2.5m or deeper — especially near mature trees. The deeper you dig, the more concrete is needed, which is why foundation costs in clay areas tend to be higher than on chalk or gravel.
Typical depth: 1.0m-2.5m+. Width: 450mm-600mm.
Raft Foundations
A raft foundation is a reinforced concrete slab that covers the entire footprint of the building. The load is spread across a large area, making rafts suitable where ground conditions are poor or inconsistent. They are also used where ground movement from tree roots or seasonal moisture changes is a concern.
Rafts are more expensive than strip or trench fill foundations, but they can actually save money on sites where trench fill would need to go very deep. In parts of Hampshire where the clay is particularly deep or where there are significant tree influence zones, a raft can be the most practical and cost-effective solution.
Piled Foundations
Piled foundations are used where stable ground is too deep for conventional trenches, or where the ground conditions are very poor — such as filled land, peat, or areas with a high water table. Piles are driven or bored deep into the ground until they reach firm strata, then connected at the top with reinforced concrete ground beams.
In Hampshire, piled foundations are most commonly needed on riverside sites along the Test, Itchen, and Meon valleys, on reclaimed or filled ground near Southampton Water, and on some brownfield development sites. While piling adds significant cost, it is sometimes the only viable option and provides excellent long-term stability.
Hampshire Ground Conditions
Hampshire has some of the most varied geology in southern England, and ground conditions have a direct impact on groundworks costs. Understanding what lies beneath your site helps explain why two seemingly similar projects can have very different price tags.
Clay Soils
Clay is the dominant soil type across much of central and southern Hampshire, including the areas around Southampton, Eastleigh, Winchester, Fareham, and Hedge End. London Clay and Reading Beds clay are both common. Clay presents two main challenges for groundworks:
- Shrink-swell behaviour: Clay expands when wet and shrinks when dry. This seasonal movement can crack shallow foundations. Building Control typically requires deeper foundations in clay — often 1.0m minimum, increasing to 2.5m+ near trees. The species, size, and distance of trees all affect the required depth.
- Excavation difficulty: Heavy clay is harder to dig and more expensive to dispose of than lighter soils. It also holds water, which can make excavations more challenging in wet weather.
Chalk
Chalk underlies the South Downs, running through Winchester, Petersfield, and into West Sussex. Chalk is generally good ground for building on — it drains well, does not shrink and swell like clay, and provides a stable bearing surface at relatively shallow depths. Foundation costs on chalk tend to be lower because shallower depths are usually acceptable.
The main challenge with chalk is that it can vary from solid rock to soft, putty-like material. Flint bands within the chalk can slow excavation and increase wear on machinery.
Sand and Gravel
Sand and gravel deposits are found across parts of the New Forest, the Test valley, and along the coastal strip near Portsmouth and Havant. These are generally good bearing soils that drain freely. Groundworks costs on sand and gravel are often lower because excavation is easier and foundations can typically be shallower.
However, sandy soils below the water table can be unstable, and excavations may need temporary support or dewatering — adding to costs.
Water Table Considerations
High water tables are common near Hampshire’s rivers and along the coast. A high water table affects groundworks in several ways: excavations fill with water and need pumping, waterproof membranes or tanking may be required, and certain foundation types may not be suitable. Sites near the River Itchen in Winchester, the River Test near Romsey, and low-lying areas near Southampton Water often have elevated water tables that need careful management during construction.
A ground investigation report (typically £1,000-£2,000 for a residential site) identifies the soil type, bearing capacity, and water table level. This information is essential for designing the right foundations and avoiding costly surprises once work begins.
Planning Your Groundworks Budget
The groundworks quote itself is only part of the overall cost picture. Here are the additional items homeowners should budget for when planning a project in Hampshire.
Building Control Fees
All foundation and drainage work requires Building Control approval. Your local authority (Hampshire County Council, Southampton City Council, Winchester City Council, or whichever district you fall under) will charge inspection fees. For a typical domestic extension, expect to pay from £400+ for the Building Control application and inspections. Your Building Control inspector will need to approve the foundation excavations before any concrete is poured.
Site Surveys and Ground Investigation
Before designing foundations, you may need:
- Topographical survey: from £350+ — maps the existing ground levels, boundaries, and features. Essential for accurate design and setting out.
- Ground investigation report: from £1,000+ — trial pits or boreholes to determine soil type, bearing capacity, and water table level. Often required by Building Control or your structural engineer, especially on sites where the ground conditions are unknown.
- Tree survey (if applicable): from £300+ — identifies tree species, root protection areas, and the influence zone for foundation depth calculations. Required where mature trees are near the proposed building.
- Drainage survey: from £250+ — CCTV survey of existing drains to establish connection points, condition, and capacity.
Skip Hire and Waste Disposal
Groundworks generate spoil — excavated soil, clay, concrete, and general waste. We include waste removal in our quotes, but if you are managing the project yourself, budget from £250+ per skip (8-yard) for general waste. Clay and soil disposal is typically charged by weight or volume and can be a significant cost, particularly on sites in Southampton and Winchester where heavy clay means higher tonnages.
Temporary Works
Depending on site conditions and location, you may need:
- Temporary fencing and hoarding: from £500+ — required on sites near public areas or where security is needed.
- Temporary access roads: from £1,500+ — trackway or hardcore access to protect existing surfaces and ensure machinery can reach the site in all weather.
- Dewatering: from £500+ per week — pumping to keep excavations dry on sites with high water tables.
Utility Connections
New builds and some extensions require new or upgraded utility connections. While this is not strictly groundworks, the trenching and ducting for water, gas, electric, and telecoms is often done at the same time as the drainage work. Coordinating these works with the groundworks phase avoids having to re-excavate later.
What Affects Groundworks Costs?
Ground Conditions
As covered in detail above, Hampshire geology varies considerably. Clay-heavy soil in areas around Southampton and Winchester often requires deeper foundations than sandy or chalky ground found elsewhere in the county. Poor ground conditions, contaminated land, or high water tables can significantly increase costs. A ground investigation report is the best way to eliminate uncertainty before work starts.
Site Access
Restricted access means smaller machinery, more manual work, and longer timescales. A rural site in Wiltshire with good access will be more cost-effective than a terraced property in Southampton city centre. We always assess access during our initial site visit and will advise if any temporary access solutions are needed.
Project Complexity
A straightforward single-storey extension requires different foundations than a two-storey building. Complex drainage systems with multiple connections, pumping stations, or attenuation tanks add to costs. Projects near party walls, on sloping sites, or adjacent to existing structures also require additional care and often temporary works.
Time of Year
Groundworks can be carried out year-round in Hampshire, but winter weather does affect productivity. Wet conditions make clay sites harder to work on, and frost can delay concrete pours. That said, winter is often a quieter period for groundworks contractors, so you may find shorter lead times and better availability if your project can accommodate flexible scheduling.
Frequently Asked Questions
How long do groundworks take?
Timescales depend on the project scope and ground conditions. A simple extension foundation might take 3-5 days from start to finish. A full new-build package including foundations, drainage, floor slab, and external works typically takes 3-6 weeks. We provide a realistic programme with every quote so you can plan follow-on trades accordingly.
Do I need planning permission for groundworks?
Groundworks themselves do not usually require separate planning permission — they fall under the planning consent for the building project. However, if your project involves changes to land levels, working near protected trees, or drainage connections that affect watercourses, additional consents may be needed. Building Regulations approval is always required for foundations and drainage, regardless of whether planning permission is needed for the overall project.
What is included in a groundworks quote?
A good groundworks quote should clearly itemise: site set-up and setting out, excavation, foundation construction (materials and labour), drainage installation (materials and labour), concrete supply, waste disposal, and any backfilling or reinstatement. At Dorrington Groundworks, our quotes are fully detailed and transparent — we explain exactly what is included so there are no surprises. If anything is excluded (such as Building Control fees or structural engineer costs), we state that clearly.
Can groundworks be done in winter?
Yes. We work throughout the year across Hampshire, West Sussex, and Wiltshire. Modern concrete mixes and construction methods allow work to continue in most winter conditions. We do avoid pouring concrete in freezing temperatures and may need to manage water on clay sites during prolonged wet spells. Planning your groundworks for a drier period can reduce weather-related delays, but waiting for perfect conditions is not always practical when project timelines are tight.
Do I need a ground survey before starting?
We strongly recommend it, especially if you are building on a site where the ground conditions are unknown. A ground investigation report tells your structural engineer exactly what is beneath the surface, allowing them to design the most appropriate (and cost-effective) foundations. Without this information, foundations are often over-designed as a precaution, which costs more. On sites with known good ground (such as chalk in the South Downs area), a ground survey may not be strictly necessary, but it provides peace of mind and can prevent costly delays if unexpected conditions are encountered during excavation.
How do I choose a groundworks contractor?
Look for experience, accreditations, and transparency. Key things to check: How long have they been trading? Are they SMAS accredited and CSCS certified? Do they carry adequate insurance? Will they provide a detailed, itemised quote? Can they provide references from recent projects? At Dorrington Groundworks, we have been serving Hampshire for nearly 20 years and are happy to answer all these questions and put you in touch with previous clients.
Ready for Your Quote?
Every project is unique, and accurate pricing requires a site visit and detailed discussion of your requirements. If you are planning a project in Hampshire, West Sussex, or Wiltshire, contact us for a free, no-obligation quote. We will visit your site, assess the ground conditions, and provide a comprehensive quote that clearly explains what is included.
With nearly 20 years of experience, SMAS accreditation, and CSCS certification, Dorrington Groundworks delivers reliable, professional groundworks across the region. From foundations and drainage to site clearance and driveways, we handle every aspect of your groundworks with the care and expertise your project deserves.
Call us on 01489 539197 or send us a message to discuss your project today.