Most people only see the finished extension, driveway or new home. The groundworks are the part that makes the rest of it possible, and most of that work is covered up by the time the project looks like a building.
That can make a groundworks quote difficult to read. Site strip, reduced dig, muck away, drainage runs, concrete, service ducts and sub-base may appear as separate lines, but they are all connected. If one is missed or done in the wrong order, the delay rarely stays below ground.
At Dorrington Groundworks, we deliver residential and commercial groundworks across Southampton, Eastleigh, Fareham, Winchester, Portsmouth and the wider Hampshire area. This guide explains what a groundworks contractor actually does, when to involve one, and what a sensible quote should cover.
The Short Answer
A groundworks contractor prepares the site and builds the below-ground structure and infrastructure that a construction project depends on.
Depending on the job, that can include site clearance, excavation, earthworks, foundations, concrete slabs, foul and surface-water drainage, service trenches, roads, driveways and external works. The contractor also coordinates plant, material deliveries, spoil removal, levels and the sequence of inspections before work is covered.
For a house extension, the groundworker may take the project from the first dig through to foundations, drainage and a prepared floor slab. On a housing development, the scope can extend to roads, sewers, utilities, reinforced concrete and plot preparation.
Where Groundworks Begin and End
Groundworks usually begin once the design, access and site constraints are understood. They finish when the site is ready for the next trade or when the external infrastructure is complete.
The dividing line is not identical on every project. Some main contractors keep concrete, drainage or landscaping within their own package. Others ask one groundworks contractor to handle everything below slab level and most of the external works. This is why the written scope matters more than the label.
A good groundworks package should state what is included, what information it relies on, and what would count as a variation. “Groundworks complete” is too vague on its own.
Site Clearance and Preparation
Before accurate excavation can begin, the working area has to be made safe and accessible. Site clearance and preparation may include:
- removing vegetation, old slabs, small structures and redundant services;
- stripping and stockpiling topsoil;
- breaking out existing concrete or hardstanding;
- forming a temporary access or working platform;
- setting up storage areas for clean and unsuitable material;
- checking known service locations before digging.
This stage goes further than making the plot look tidy. The condition of the ground, contamination, buried obstructions and access for machinery all affect what happens next. Approved Document C covers site preparation and the treatment of unsuitable material and contaminants under the Building Regulations in England.
Our guide to what is included in site clearance goes into this part of the job in more detail.
Excavation and Earthworks
Excavation is the digging. Earthworks are the wider process of moving, shaping, reusing and compacting material to create the required levels.
That can mean digging foundation trenches, reducing a whole area for a floor build-up, cutting a platform into a sloping site, forming roads, or filling low areas with suitable compacted material.
Levels are load-bearing information. The groundworker has to work from reliable datums and drawings so that foundations, drainage falls, floor levels and external surfaces meet in the right place. A small error at the start can create awkward thresholds, poor drainage or extra concrete later.
Excavation also produces spoil. Some suitable material may be reused on site, while surplus or unsuitable material needs lawful removal. Our Hampshire muck away guide explains classification, waste carriers and the factors that drive disposal cost.
Foundations
Foundations transfer the weight of the building safely into the ground. The groundworks contractor excavates to the design, prepares the trench or formation, deals with local changes in ground conditions, and places the concrete or reinforced foundation system.
The right foundation is a design decision, not something to guess on site. It depends on the building load, soil, trees, nearby drains, made ground, groundwater and the findings of the engineer or Building Control inspector.
For straightforward domestic work, strip or trench-fill foundations are common. Rafts, pads, ground beams or piled solutions may be needed where the loads or ground conditions demand them. Our comparison of strip foundations and trench fill explains the two common shallow options.
Foundation trenches are normally inspected before concrete is poured. That gives Building Control the chance to see the actual ground at formation level. Once the concrete is in, that evidence is gone.
Drainage and Below-Ground Services
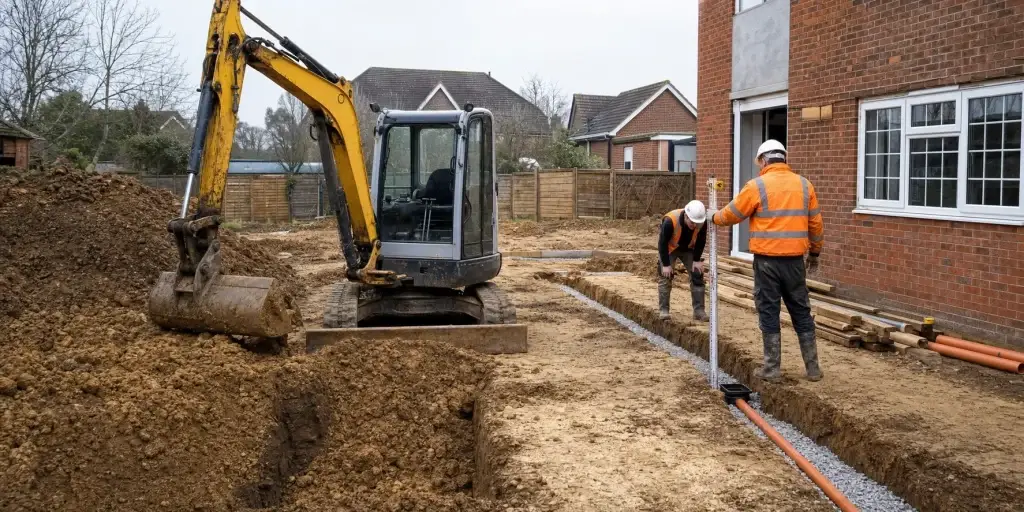
Groundworkers install the pipes and chambers that carry foul water and rainwater, along with ducts and trenches for other services where these are part of the package.
Below-ground drainage involves more than putting pipe in a trench. The route, fall, bedding, access for cleaning, protection near foundations and final connection all need to work together. New drainage is generally inspected and may be tested before it is covered.
The scope may include:
- foul drains and connections;
- surface-water pipes, channels and gullies;
- inspection chambers and manholes;
- soakaways or attenuation systems where the design allows;
- ducts for water, power and communications;
- diversion or protection of existing services.
Approved Document H gives the statutory guidance for drainage and waste disposal in England. On extensions, public sewers may also trigger a separate agreement with the water company. Our guide to Southern Water build-over agreements explains when that can become relevant in Hampshire.
Concrete Slabs and Reinforced Concrete
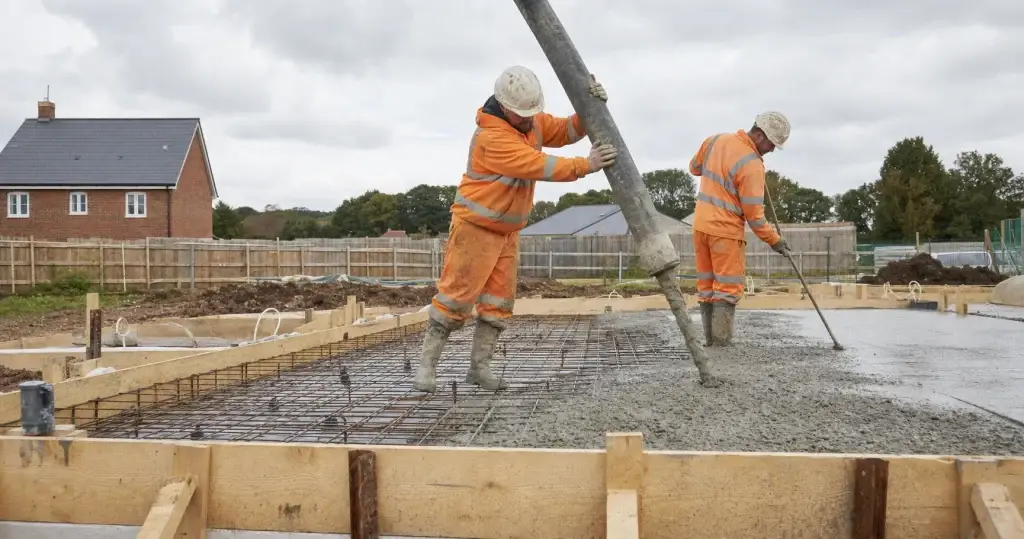
Once foundations and drainage are in place, the groundworker may prepare and construct the ground floor build-up. The exact layers depend on the design, but the work can include compacted sub-base, blinding, damp-proof membrane, insulation coordination, reinforcement and concrete placement.
On more demanding projects, reinforced concrete works may include rafts, ground beams, retaining structures, lift pits, bases and structural slabs.
Concrete makes timing important. Formation, membranes, reinforcement, service penetrations and any required inspection need to be right before the pour starts. Fixing a missed pipe after the slab has cured is a very different job from placing it correctly beforehand.
Roads, Driveways and External Works
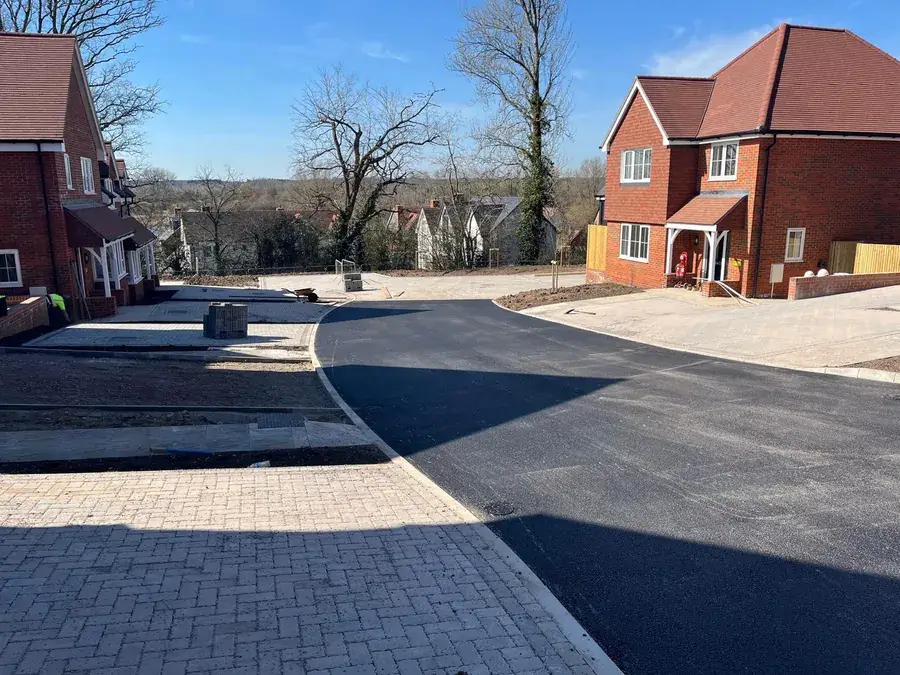
Groundworks continue outside the footprint of the building. On developments, that can include road construction, kerbs, drainage, footways and preparation for adoption. On domestic projects, it may include driveways, patios, paths, retaining edges and finished levels around the property.
The visible surface is only the top layer. Long-term performance depends on the excavation depth, sub-base, compaction, edge restraint and drainage underneath it. Our driveway drainage guide for Hampshire covers permeable surfaces, runoff and dropped kerbs.
For larger infrastructure packages, Dorrington also carries out roads and infrastructure work and supports developers through the practical requirements around highway construction.
Plant, Haulage and Site Logistics
A groundworks contractor also plans how the work will physically happen. That means matching the plant to the site, arranging material deliveries, managing spoil, protecting access and keeping the excavation moving safely.
A large excavator is not automatically faster if it cannot enter the plot or turn without damaging something. Likewise, cheap material is not cheap if it arrives at the wrong time and blocks the only access.
Where needed, our plant and equipment hire supports excavation, loading, compaction and material movement across the wider package.
Why the Sequence Matters
Groundworks are a chain of dependent tasks. A typical domestic sequence might be:
- review drawings, surveys, service information and access;
- set out the building and establish levels;
- clear the working area and strip topsoil;
- excavate foundations and arrange the required inspection;
- place foundation concrete and build up to drainage or floor level;
- install and inspect below-ground drainage and service ducts;
- backfill and compact in suitable layers;
- prepare the floor build-up and complete any pre-pour checks;
- place the slab;
- complete external levels, drainage and surfacing at the appropriate stage.
The real sequence changes with the design and the site. The point is that inspections, deliveries and follow-on trades have to be planned around work that will soon be hidden.
What a Groundworks Contractor Does Not Decide Alone
The groundworker builds the design and helps resolve practical site issues, but several decisions belong to other people.
- A structural engineer designs foundations and reinforced concrete where engineering input is required.
- The architect or designer coordinates the building layout, levels and wider specification.
- Building Control checks relevant work against the Building Regulations.
- The drainage designer, water company or highway authority may need to approve particular connections or infrastructure.
- The client or principal contractor remains responsible for clear appointments, information and coordination under the project arrangements.
A good contractor will flag a missing decision. They should not quietly invent one and cover it with concrete.
What Should Be in a Groundworks Quote?
A useful quote should make the scope testable. Look for clarity around:
- the drawings and revision used for pricing;
- site clearance and demolition included;
- excavation quantities or assumptions;
- spoil removal and disposal;
- imported stone, concrete and other materials;
- foundation and drainage scope;
- plant, labour and haulage;
- testing, inspections and permits where applicable;
- access, working hours and protection of existing property;
- clear exclusions and likely variation triggers.
Ground conditions are the obvious unknown. A quote should explain how unexpected soft spots, buried concrete, contamination, groundwater or a design change would be handled. Our 2026 groundworks cost guide explains the main price drivers.
When Should You Involve a Groundworks Contractor?
Early enough to check buildability, but after there is enough information to price responsibly.
For a straightforward extension, that usually means having planning drawings where required, Building Regulations information, a structural design, a drainage strategy and some understanding of access and existing services. Larger or riskier sites may also need topographical, utility, arboricultural, drainage or ground investigation information.
Bringing a contractor in early can expose an access problem or missing detail before it becomes a variation. Asking for a fixed price from a sketch and no ground information usually creates false certainty instead.
Choosing a Groundworks Contractor in Hampshire
Ask practical questions:
- Have they delivered this type and scale of work before?
- Can they explain the sequence in plain English?
- What assumptions sit behind the price?
- How will they manage inspections and work that is about to be covered?
- Who arranges spoil disposal, concrete and plant?
- How will unexpected ground conditions be recorded and agreed?
- Are they appropriately insured and accredited for the work?
A low number with a vague scope is not always a low-cost job. The comparison only becomes useful when each contractor has priced the same information.
Where Dorrington Groundworks Fits In
Dorrington Groundworks provides site clearance, earthworks, foundations, drainage, reinforced concrete, roads, driveways and external works across Hampshire, West Sussex and Wiltshire.
We work with homeowners, builders and developers, and can take on a defined part of the groundworks or coordinate a wider package. The aim is simple: understand the site, price the real scope, and build the work in the right order.
We cover Southampton, Eastleigh, Fareham, Winchester, Portsmouth, Chichester, Salisbury and the surrounding areas.
Call 01489 539197 or contact Dorrington Groundworks to discuss the drawings, access and next stage of your project.
Useful Official Guidance
- GOV.UK: Approved Document C, site preparation and moisture
- GOV.UK: Approved Document H, drainage and waste disposal
- Planning Portal: planning and Building Regulations responsibilities
- GOV.UK: Building Regulations approval
Frequently Asked Questions
What is included in groundworks?
Groundworks can include site clearance, excavation, earthworks, foundations, drainage, service trenches, concrete slabs, reinforced concrete, roads, driveways and external works. The exact package should be listed clearly in the quote.
Does a groundworker pour foundations?
Yes, foundation excavation and concrete placement are common parts of groundworks. The foundation type and dimensions should follow the approved design and actual ground conditions, with inspection before the pour where required.
Do groundworkers install drainage?
Yes. Groundworkers commonly install foul and surface-water drainage, chambers, gullies, soakaways and service ducts. The route, falls, bedding, testing and connection details must follow the design and relevant approvals.
What is the difference between excavation and earthworks?
Excavation is the removal of soil or other material. Earthworks cover the wider process of cutting, filling, shaping, reusing and compacting material to create the required site levels.
When should groundworks be inspected?
Typical inspection points include foundation excavations before concrete, below-ground drainage before covering, and the floor build-up before the slab is poured. The exact stages should be agreed with the relevant Building Control body.
How long do groundworks take?
It depends on the project, access, design, ground conditions, weather and inspection sequence. A small extension may take days or weeks below ground, while a development package can run for months. Our groundworks timeline guide explains the main factors.
Does Dorrington Groundworks cover residential projects?
Yes. We work on residential extensions, new builds, driveways and external works as well as larger commercial and development packages across Hampshire, West Sussex and Wiltshire.