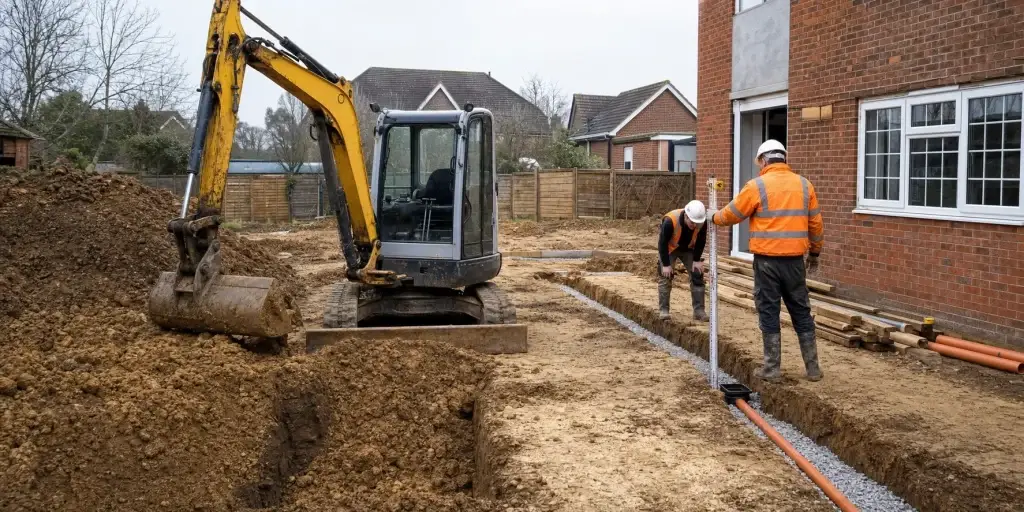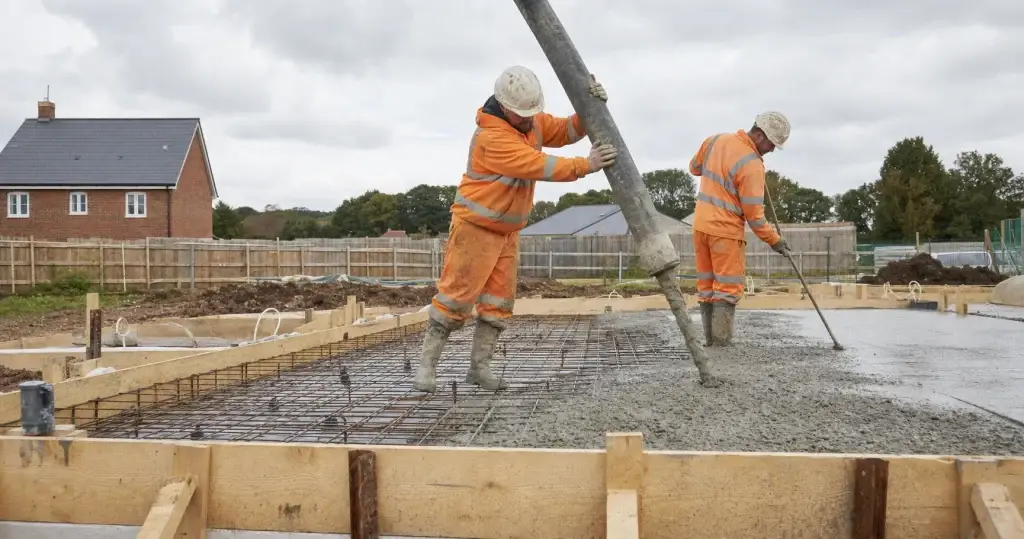
A reinforced concrete slab may be poured in a day, but most slab problems are decided before the concrete wagon reaches the gate.
The formation has to be suitable. Levels and formwork have to be right. Drainage, ducts, membranes and service penetrations need to be in their final positions. The reinforcement must match the engineer’s drawing and be supported properly. The concrete supply, pump, labour, access, weather and curing plan all have to line up.
Miss one of those checks and the pour can be delayed, wasted or built around an error that is expensive to uncover later.
Dorrington Groundworks delivers reinforced concrete works across Hampshire, West Sussex and Wiltshire. This guide explains what clients, builders and developers should have ready before a ground-bearing slab is poured.
The Short Answer
Before a reinforced concrete slab pour, the team should have the current structural drawings, confirmed slab levels, a prepared and compacted formation, complete formwork, coordinated drainage and service penetrations, correctly fixed reinforcement, and any required pre-pour inspection or approval.
The pour itself also needs a practical plan: concrete grade and quantity, delivery sequence, pump or discharge method, safe access, enough labour, compaction and finishing equipment, weather precautions, test requirements and curing materials.
The structural engineer decides the slab design, thickness, reinforcement, concrete specification and joint requirements. The groundworks contractor turns that design into buildable work on site and should raise anything that does not match before it disappears under concrete.
What a Reinforced Concrete Slab Does
Concrete is strong in compression. Steel reinforcement helps the slab resist tensile forces and control cracking in the way allowed for by the structural design. Together, they can form ground-bearing floors, raft foundations, structural bases, yards, plant slabs and other load-bearing elements.
Reinforcement does not make every slab suitable for every load, and it does not remove the need for movement, shrinkage and joint planning. A house raft, an industrial floor and a base for heavy equipment may all look like large areas of concrete, but the loads, ground conditions, detailing and finish can be very different.
That is why dimensions should come from the project drawings and calculations. Rules of thumb are not a substitute for the engineer’s design.
Start With the Right Information
The pre-pour check begins on paper. Useful information normally includes:
- the latest structural drawings and revision number;
- the slab plan, sections, levels and edge details;
- reinforcement size, spacing, layers, laps and additional bars;
- the specified concrete class, strength and any exposure requirements;
- movement, isolation and construction-joint details;
- ground investigation or formation requirements where relevant;
- drainage, incoming services, ducts, sleeves and cast-in items;
- damp-proofing, gas protection, insulation and waterproofing details;
- surface finish, tolerances, falls and any drainage channels;
- inspection, testing and record requirements;
- the sequence for walls, columns, equipment or follow-on trades.
The revision matters. Pouring from an old drawing is a simple way to cast the wrong opening, miss additional reinforcement or set a slab to a superseded level.
Formation and Sub-Base
The slab can only perform as designed if the ground beneath it has been prepared for the job.
Depending on the project, preparation may involve reduced-level excavation, removal of soft or unsuitable material, engineered fill, geotextile, stone placed in layers, compaction and a blinding layer. The required build-up belongs to the project design and site conditions.
Important checks include:
- the formation is at the correct level and has not been disturbed by traffic or weather;
- soft spots, standing water and unexpected made ground have been dealt with;
- fill material is suitable and has been compacted as specified;
- edges, thickenings, beams and pits have been excavated to the correct profile;
- the finished build-up still leaves the correct depth for the slab;
- any required compaction records or tests are complete.
If the formation is wrong, adding more concrete on the day is not a sensible fix. It changes quantities and can interfere with levels, cover, drainage and the engineer’s design. Our earthworks service covers the excavation, filling and level control that sit underneath this stage.
Drainage, Ducts and Service Penetrations
A slab makes below-ground decisions permanent. Drainage and service coordination has to finish before the pour, not while concrete is arriving.
Check the position and level of:
- foul and surface-water pipes;
- inspection points and rodding access;
- ducts for electricity, water and communications;
- sleeves through beams, edges and walls;
- incoming services and equipment connections;
- floor gullies, channels and sumps;
- cast-in bolts, plates, puddle flanges or proprietary items.
Drainage also needs the correct fall, bedding, protection and inspection before it is covered. A pipe that moves during the pour can create an awkward repair beneath structural concrete. Dorrington’s drainage installation work is coordinated with foundations and slab construction so these stages meet in the right order.
Membranes, Insulation and Waterproofing
The slab build-up may include a damp-proof membrane, gas membrane, insulation or a waterproofing system. The order and detailing depend on the design.
Before steel fixing and pouring, check that membranes are:
- the correct product for the specified system;
- laid in the right position and direction;
- lapped, sealed and taken through corners correctly;
- coordinated with walls, service penetrations and other barriers;
- protected from puncture by reinforcement, boots and site traffic;
- repaired and recorded if damage has occurred.
A membrane hidden under a finished slab is difficult to repair. This is one of the stages where a few quiet minutes checking details can save a very loud problem later.
Formwork, Levels and Falls
Formwork controls the shape of the slab and must be secure enough to hold wet concrete without moving, leaking or losing level.
The team should confirm:
- the slab perimeter and dimensions;
- top-of-concrete levels and any designed falls;
- steps, rebates, thickenings, pits and openings;
- door thresholds and interfaces with existing construction;
- construction and movement-joint positions;
- adequate bracing and support for the expected concrete pressure;
- safe access for placing and finishing.
Finished level affects nearly every trade that follows. A slab that is too high can steal insulation or screed depth. One that is too low can require extra build-up. Incorrect falls can leave water sitting where it was meant to drain.
Reinforcement Checks
Reinforcement should be fixed to the engineer’s drawings, not arranged by eye until it looks about right.
Pre-pour checks normally cover:
- bar and mesh type;
- spacing and orientation;
- lap positions and lengths;
- top and bottom layers where both are specified;
- additional steel at edges, corners, openings, columns and concentrated loads;
- links, starter bars, dowels and tying;
- the specified concrete cover;
- chairs and spacers strong enough to keep the reinforcement in position during the pour;
- clean steel without heavy contamination that could affect the bond.
Mesh laid directly on the membrane is not in the designed position. Pulling it upwards as the concrete is poured is not a reliable replacement for proper support. The reinforcement needs to stay where the engineer intended while people, hoses and wet concrete move across the slab.
The Pre-Pour Inspection
Once everything is ready, the inspection should happen before concrete is booked into a point of no return.
Who needs to inspect depends on the project. It may include the structural engineer, Building Control, warranty provider, clerk of works, main contractor or client representative. Some projects also require photographs, reinforcement schedules, membrane records, compaction results, concrete cube tests or delivery tickets.
A useful inspection is not a quick glance from the gate. It compares the work against the current drawings and checks the details that will soon be hidden.
Make sure any comments are closed out and recorded. “We will sort that during the pour” is usually a sign that the pour should not start yet.
Planning the Concrete Delivery
Concrete is time-sensitive. Once batching and deliveries begin, delays create cost and quality risk.
The pour plan should cover:
- the measured volume, sensible contingency and ordering responsibility;
- the specified mix and any restrictions on site-added water;
- the number and spacing of deliveries;
- road access, gate width, overhead restrictions and turning space;
- whether wagons can discharge directly or a pump is required;
- pump position, hose route, set-up area and washout arrangements;
- labour for placing, compacting, levelling and finishing;
- vibrators, screed rails, power floats or other specified equipment;
- weather protection and lighting;
- a plan for a delay, breakdown or rejected load;
- safe separation from residents, visitors and other trades.
A domestic lane in Winchester needs a different logistics plan from an open development site near Southampton. Access should be checked with the actual vehicle and pump requirements in mind, not assumed from a map.
Placement, Compaction and Finishing
Concrete should be placed in a controlled sequence so the team can keep up with compaction, level and finish.
The aim is to fill the formwork without displacing reinforcement, damaging membranes or leaving poorly compacted areas around bars, edges and penetrations. The method should follow the concrete specification and structural details.
Finishing also needs to match the next use. A slab receiving insulation and screed has different requirements from an exposed power-floated floor, external yard or base that will carry machinery. The finish, flatness and tolerance should be agreed before the first load, when there is still time to choose the right plant and labour.
Curing Is Part of the Pour
Concrete continues developing after it has been placed and finished. It needs protection from drying too quickly, freezing, heavy rain, impact and loading before it has gained enough strength.
The curing method and duration should follow the project specification and concrete supplier’s guidance for the conditions. The plan needs to be agreed before the surface is finished, not improvised once it begins to dry.
The site plan may include sheeting, curing compounds, moisture retention, insulation in cold weather, shading or wind protection. It should also say when formwork can be removed and when people, materials, walls, plant or equipment can load the slab.
The pour is not complete when the last wagon leaves. Protecting the new slab is part of delivering it.
Common Pre-Pour Problems
The same avoidable issues appear repeatedly:
- the team is working from different drawing revisions;
- the formation has softened after rain;
- the slab depth is lost because sub-base levels are too high;
- a drain, duct or service sleeve is missing;
- a membrane is torn around penetrations;
- mesh is unsupported or has been walked flat;
- additional bars around openings have been missed;
- formwork is not braced for the pour;
- the concrete pump cannot reach or set up safely;
- there is no agreed location for a construction joint if the pour stops;
- finishing equipment or curing materials arrive late.
Most of these are cheaper to find the afternoon before the pour than at 7am with concrete already on the road.
Who Is Responsible for What?
The structural engineer designs the slab and reinforcement. The designer coordinates the wider building, levels, membranes and performance requirements. Building Control and other inspectors check the work relevant to their role.
The groundworks contractor prepares the site, constructs the slab package to the information provided, plans the practical pour and records the work. Where details conflict or site conditions differ from the design assumptions, the contractor should raise the issue and wait for the right decision.
Dorrington Groundworks does not replace structural design. We work to engineer details and coordinate the formation, drainage, formwork, reinforcement, concrete placement and practical site sequence.
Where Dorrington Groundworks Fits In
Dorrington Groundworks delivers reinforced concrete slabs, bases, foundations, retaining details and wider groundworks packages across Hampshire, West Sussex and Wiltshire.
Our work can include:
- site clearance and preparation;
- reduced dig, formation and engineered sub-base;
- foundations and substructures;
- below-ground drainage and service coordination;
- formwork and steel fixing;
- concrete pumping, placement, compaction and finishing;
- reinforced bases, slabs, rafts and retaining structures;
- coordination with project inspections and follow-on trades.
We work across Southampton, Eastleigh, Fareham, Winchester, Portsmouth, Chichester and the surrounding areas.
Call 01489 539197 or contact Dorrington Groundworks to discuss the drawings, site access and concrete requirements for your project.
Useful Official Guidance
- GOV.UK: Approved Document A, structure
- HSE: Health and safety in construction
- HSE: construction risks from cement and wet concrete
- The Concrete Centre: visual concrete, placing, finishing and protection
Frequently Asked Questions
Who designs a reinforced concrete slab?
A structural engineer should design a structural reinforced concrete slab. The drawings and calculations set the slab thickness, reinforcement, concrete specification, joints, cover and other project-specific details.
What needs checking before a concrete slab is poured?
Checks normally include formation and sub-base, levels, formwork, drainage and service penetrations, membranes, reinforcement, concrete specification, access, inspection requirements, weather, labour, equipment and curing materials.
Can reinforcement mesh sit directly on the membrane?
No. Reinforcement needs the support and concrete cover shown on the structural drawings. Suitable chairs and spacers keep it in the designed position during the pour.
Does Building Control inspect a floor slab before pouring?
Many projects include a pre-pour inspection of the floor build-up, but the required stages depend on the work and the Building Control body. Agree the inspection plan before covering anything.
Why is concrete curing important?
Curing helps concrete develop its intended performance and reduces the risk of the surface drying too quickly. The required method depends on the concrete, weather, design and supplier guidance.
Can water be added to ready-mix concrete on site?
Do not add water simply to make concrete easier to place. Any adjustment must follow the mix specification and be agreed with the concrete supplier, because uncontrolled extra water can change performance.
Does Dorrington Groundworks pour reinforced concrete slabs?
Yes. Dorrington Groundworks delivers reinforced concrete slabs, bases, foundations and related groundworks across Hampshire, West Sussex and Wiltshire, working to the project engineer’s details.