If you are planning a home extension, garage, garden room or new build in Hampshire, nearby trees can change the groundworks more than almost any other feature on the site.
A tree at the back of the garden, a mature oak on neighbouring land, a line of conifers along the boundary, or even a recently removed tree can all affect foundation depth where the ground contains shrinkable clay. That can mean deeper trenches, more concrete, heave precautions, a structural engineer’s design, or a different foundation solution altogether.
At Dorrington Groundworks, we regularly deal with foundation and excavation issues across Southampton, Eastleigh, Fareham, Winchester and the wider Hampshire area. This guide explains why trees matter, what Building Control and designers usually need to consider, and how to reduce the risk of delays before the digger arrives.
The Short Answer
Building near trees does not automatically mean you cannot build. It does mean the foundation design needs to account for the soil, the tree species, the size of the tree, whether it is being retained or removed, and the distance between the tree and the proposed foundations.
On non-shrinkable ground, such as some sands, gravels or chalk, a nearby tree may have little effect on foundation depth. On shrinkable clay, the same tree can make a major difference because tree roots remove moisture from the clay, causing it to shrink. When moisture returns, or when a tree is removed, the clay can swell.
That movement is why standard shallow foundations are often not enough on clay sites with trees nearby. The design may need deeper foundations, engineered foundations, suspended floors, compressible material, or other heave precautions.
Why Trees Affect Foundations on Clay Soil
The problem is usually not that roots physically push a house around. The bigger issue is moisture movement in clay.
Clay-rich soils change volume as their moisture content changes. During dry periods, trees and hedgerows draw water from the ground. If the clay dries enough, it shrinks. If the clay later rehydrates, it swells. This shrink-swell movement can affect foundations, drainage runs, external slabs and the structure above.
The risk is greatest where several factors combine:
- the site has shrinkable clay beneath it;
- there are mature or fast-growing trees close to the proposed foundations;
- the trees are high water demand species, such as oak, poplar or willow;
- trees have recently been removed or are proposed for removal;
- the foundations are shallow or based on a generic detail;
- the project is close to neighbouring trees that cannot be controlled by the homeowner.
If you are not sure whether clay is present, read our wider guide to building on clay soil in Hampshire. The important point for this article is that tree influence is a design issue, not just a landscaping issue.
Why This Matters in Hampshire
Hampshire has varied ground conditions. Some areas are influenced by chalk, sands and gravels, while many residential sites around Southampton, Eastleigh, Fareham, Hedge End, Botley and parts of Winchester include clay-rich deposits or made ground overlying clay.
Two similar-looking extensions can therefore need very different foundation details. One may be straightforward trench fill. Another, only a few streets away, may need deeper excavation because the garden contains shrinkable clay and several boundary trees.
That is why local knowledge helps, but it is not a substitute for checking the actual site. The groundworks design should be based on what is present below the footprint of the proposed build, not just on a broad assumption about the area.
How Foundation Depth Is Usually Assessed Near Trees
For low-rise housing and domestic extensions, designers and Building Control commonly refer to industry guidance such as NHBC Chapter 4.2, Building near trees. The precise calculation is site-specific, but the logic is practical.
The assessment normally looks at:
- Soil volume change potential: whether the soil is high, medium or low shrinkability, usually based on site investigation and plasticity testing where needed.
- Tree species: different species have different water demands. A willow or poplar is usually treated differently from a smaller ornamental tree.
- Tree height: mature height matters, not just the current height of a young tree that may keep growing.
- Tree distance: the key measurement is normally from the centre of the trunk to the nearest face of the proposed foundation.
- Tree status: retained, removed, recently removed and proposed trees all need consideration.
- Foundation type: strip, trench fill, pile and beam, pier and beam or raft solutions behave differently.
- Heave precautions: where clay may swell, the design may need compressible material, voids or suspended construction.
If the information is missing, designers often have to assume more onerous conditions. That can make the design more expensive than it might have been if proper investigation had been carried out early.
The Information to Gather Before Foundations Are Designed
A good foundations plan starts with a site check. Before pricing or digging, the useful information includes:
- the position of every relevant tree, hedge and large shrub on or near the site;
- the distance from each trunk or hedge line to the proposed foundations;
- tree species, approximate height and condition;
- whether any trees have been removed in recent years;
- whether any trees are protected by a Tree Preservation Order or conservation area rules;
- whether the soil is clay, chalk, gravel, made ground or mixed material;
- existing foundation depths on the original building, if known;
- drainage routes, manholes and public sewers near the proposed works;
- access constraints for excavation plant and concrete delivery.
Some of this can be checked visually. Some may need a tree survey, trial holes, a ground investigation, structural drawings or a conversation with Building Control. On more complex sites, it is cheaper to find this out before the quote is fixed than halfway through an open excavation.
Existing Trees, Removed Trees and Proposed Trees
Existing trees are the obvious concern, but they are not the only one.
Existing trees
If a tree is staying, the foundation design needs to account for the continuing moisture demand of that tree. It also needs to avoid damaging the tree’s root protection area if the tree is retained as part of the design or protected through planning conditions.
Recently removed trees
A removed tree can still matter. If a mature tree has been drawing moisture out of clay for years, removing it can allow the clay to rehydrate and swell. This is called heave. It can be a serious issue where new foundations or floor slabs are placed in ground that later expands.
Proposed planting
Future planting matters too. A design that works today may create risk if high water demand trees are planted close to the building later. On new developments, landscape plans and foundation designs should be compatible rather than treated as separate decisions.
Foundation Options When Trees Affect the Site
The right solution depends on the structure, soil, tree influence and design requirements. Common options include the following.
Deep trench fill foundations
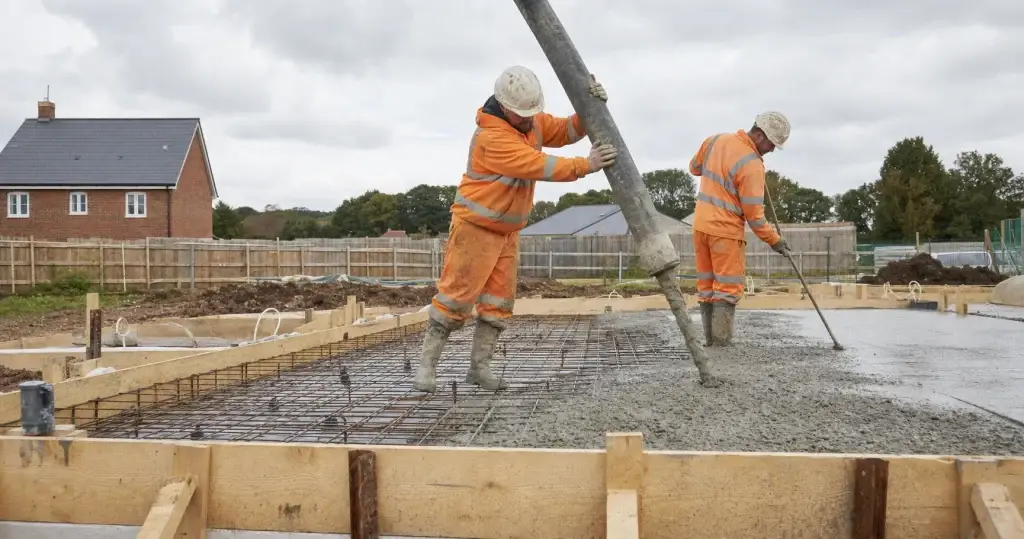
Trench fill is common on Hampshire extension and new-build projects. The trench is excavated to the required depth and filled with concrete. It can be efficient and robust, but deeper trenches increase excavation time, spoil removal, concrete volume and temporary works risk.
For more detail on the difference between common foundation types, see our guide to strip foundations vs trench fill.
Piled or beam foundations
Where tree influence, made ground, poor bearing strata or access constraints make deep trench fill impractical, a structural engineer may specify piles with ground beams. This can reduce the amount of bulk excavation, but it introduces specialist design, mobilisation and sequencing requirements.
Raft foundations
A raft spreads load across a wider area. It can suit some difficult ground conditions, but raft foundations on shrinkable clay need careful design because heave and differential movement still have to be addressed.
Heave precautions
Where clay may swell, the design may require compressible material against foundation faces, void formers beneath beams or slabs, suspended floors, or other measures that allow movement without transferring damaging pressure into the structure.
How Trees Affect Groundworks Costs and Programme
Tree influence can affect cost in several ways:
- trial holes or ground investigation before work starts;
- structural engineering and revised foundation drawings;
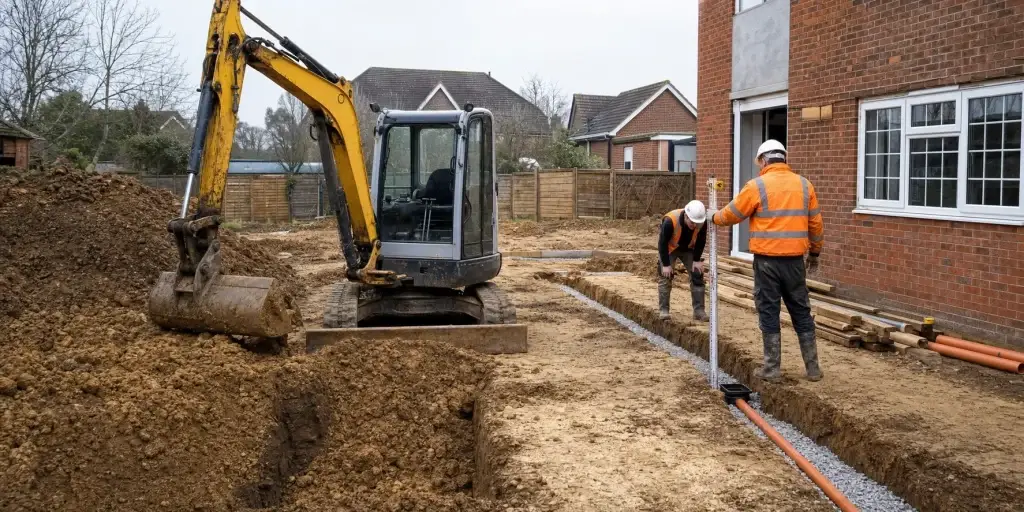
- deeper excavation and more spoil removal;
- extra concrete for trench fill foundations;
- temporary support for deep trenches;
- piled foundations or beam solutions where trench fill is unsuitable;
- heave protection materials and suspended floors;
- slower inspection and sign-off if the design changes on site.
This is one reason fixed headline prices for extension foundations can be misleading. A simple rear extension on good ground is a different job from an extension on shrinkable clay beside mature trees and a public sewer. Our groundworks cost guide for Hampshire explains other factors that can change pricing.
Common Mistakes That Delay Projects
Assuming a 1 metre foundation will be accepted
A generic foundation note may not survive contact with the site. If clay and trees are present, Building Control may ask for a deeper or engineered design.
Ignoring neighbouring trees
The tree does not have to be inside your garden to influence your foundations. Boundary trees and trees on neighbouring land still need to be plotted if they are close enough to matter.
Removing trees before getting advice
Removing a tree can create heave risk on clay. It may also breach planning controls if the tree is protected or within a conservation area. Always check before cutting, lopping or uprooting trees.
Forgetting about drainage
Deep foundations, trees and clay often interact with drainage design. Trenches may cross existing drains, and new surface water solutions may be harder where clay limits infiltration. Our drainage installation team regularly deals with these issues alongside foundation works.
Waiting until the excavation is open
Some unknowns can only be confirmed on site, but most avoidable delays come from not checking the obvious constraints early enough.
A Practical Sequence Before Work Starts
If you are planning an extension or new build near trees in Hampshire, a sensible sequence is:
- Mark the proposed foundation line on the plan.
- Plot nearby trees, hedges and large shrubs, including those on neighbouring land.
- Check whether the trees are protected or subject to planning conditions.
- Confirm likely ground conditions with trial holes or a ground investigation where needed.
- Ask the designer or structural engineer to account for tree influence before drawings are finalised.
- Discuss the proposed foundation detail with Building Control.
- Price the earthworks, foundation excavation, concrete, spoil removal and access requirements on the agreed design.
- Keep the foundation plan, tree information and drainage plan available for the site team.
That sequence reduces the risk of redesign, extra excavation and delayed concrete pours.
Official Guidance Worth Checking
The exact foundation design should come from your designer, structural engineer and Building Control route, but these sources are useful for understanding the issue:
- GOV.UK Approved Document A: Structure
- RHS guidance on trees near buildings
- British Geological Survey guidance on shrink-swell soils
- GOV.UK guidance on Tree Preservation Orders and conservation areas
- Southampton and Eastleigh Building Control
- Winchester City Council Building Control
Guidance and local requirements can change, and every site is different. Treat these as starting points, not as a substitute for project-specific design advice.
Planning Foundations Near Trees in Hampshire?
Dorrington Groundworks can help with site clearance, excavation, foundation construction, drainage and external works across Hampshire, West Sussex and Wiltshire. If your project is near trees, clay soil, existing drains or awkward access, we can help identify the practical groundworks issues before work starts.
We work across Southampton, Eastleigh, Fareham, Winchester, Portsmouth and the surrounding areas.
Call 01489 539197 or contact Dorrington Groundworks to arrange a site visit and practical advice on your foundation groundworks.
Frequently Asked Questions
Can I build an extension near a tree?
Yes, often you can, but the foundation design needs to account for the tree, the soil and the distance from the proposed foundations. On shrinkable clay, nearby trees can require deeper or engineered foundations.
Do tree roots damage foundations directly?
Direct physical root damage to sound foundations is less common than moisture-related movement in clay. The main risk is usually clay shrinkage and swelling as tree roots remove water from the soil.
How close can a tree be to foundations?
There is no single safe distance that applies to every site. The answer depends on soil type, tree species, mature height, tree condition, foundation type and whether the tree is retained, removed or proposed.
Will removing a tree solve the foundation problem?
Not necessarily. On shrinkable clay, removing a mature tree can allow the soil to rehydrate and swell, which may create heave risk. Check with a designer, arboriculturalist or Building Control before assuming removal is the answer.
Do neighbouring trees count?
Yes. A tree on neighbouring land can still affect your foundation design if it is close enough and the ground is shrinkable. It should be plotted and considered in the same way as trees on your own land.
Do I need a structural engineer for foundations near trees?
Many projects do. If tree influence, clay, made ground, unusual loading or deep foundations are involved, a structural engineer may be needed to design the foundations and heave precautions.
Can Dorrington Groundworks advise before drawings are finalised?
Yes. We can review the practical groundworks constraints, inspect access, discuss likely excavation issues and help identify where further design or investigation may be needed before work starts.