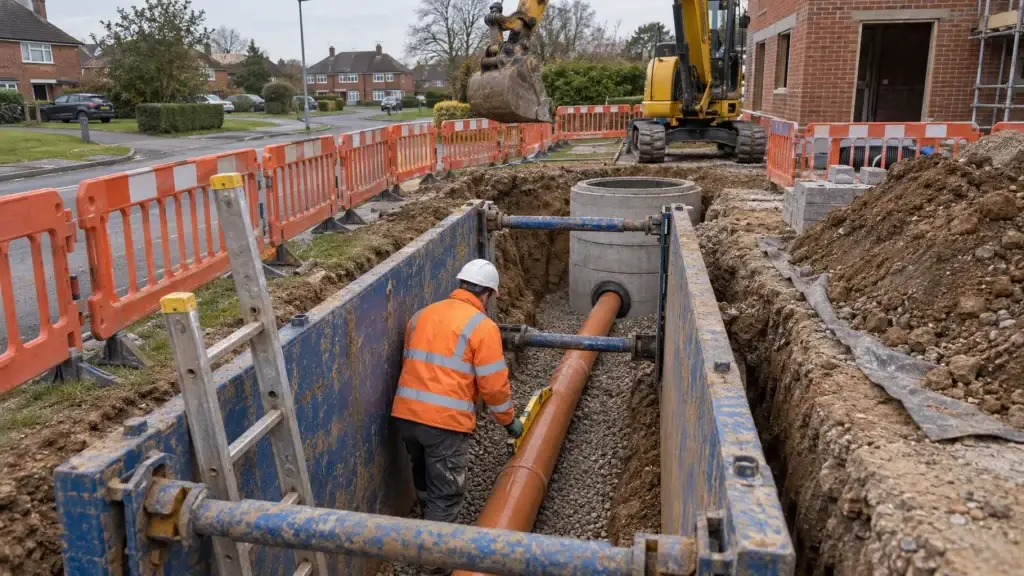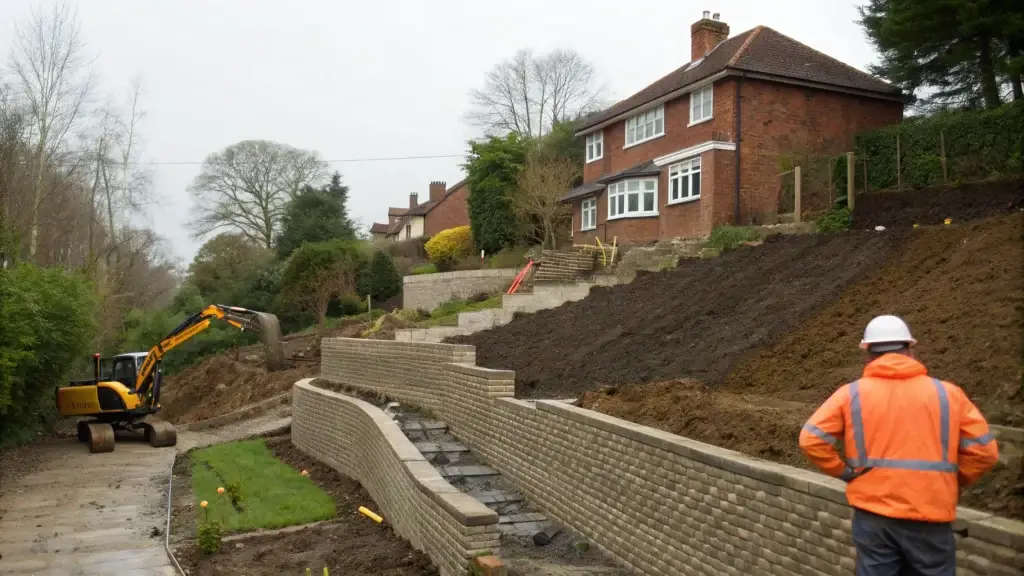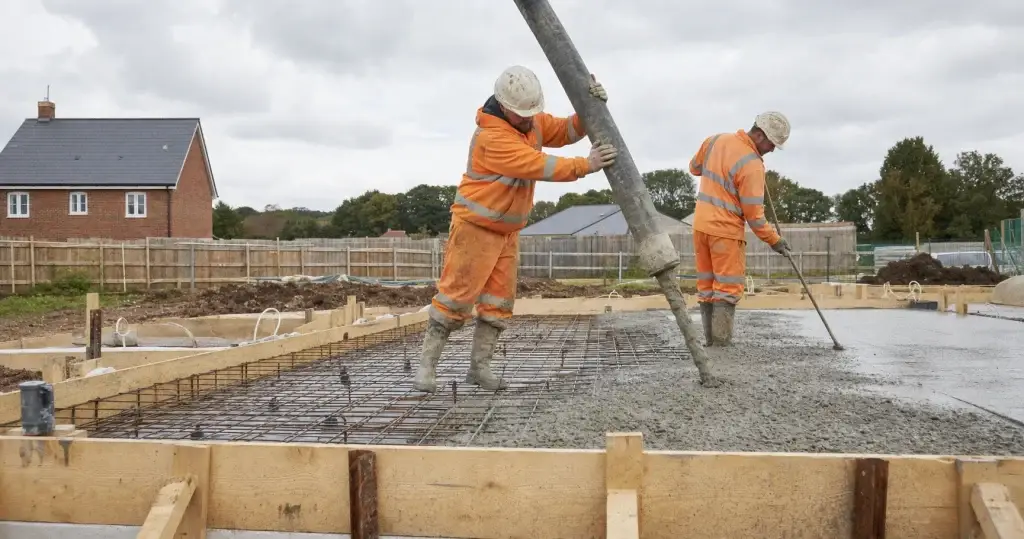
Since 17 August 2026, national planning policy in England has expected any development that could affect drainage to use sustainable drainage designed to the government’s national SuDS standards. That covers the four-house infill scheme and the single self-build plot as well as the estate of fifty homes.
On most small Hampshire sites the practical question is still where the rainwater goes. The planning application now needs more evidence to answer it, and that evidence has to exist earlier. A drainage strategy that just says “soakaways, to be confirmed” doesn’t show how the national standards have been met.
Dorrington Groundworks installs drainage, attenuation and SuDS schemes for builders and developers across Hampshire, West Sussex and Wiltshire. This guide covers what the 2026 rules ask for, the drainage hierarchy, infiltration testing on Hampshire ground, attenuation options, maintenance, and who is responsible for what.
The Short Answer
Policy F8 of the 2026 National Planning Policy Framework says development proposals “which could affect drainage on or around the development site should incorporate sustainable drainage systems”, proportionate to the scale of the scheme. Those systems should be designed to the national standards and have maintenance arranged for the lifetime of the development.
In practice that means a surface water strategy that works down a hierarchy: reuse rainwater where you can, then infiltrate into the ground, then discharge to a watercourse, and only then to a surface water sewer. Cost alone isn’t accepted as a reason to skip a step. Surface water must not go to the foul sewer.
Infiltration has to be proven by testing, at the depth and location of the proposed soakaway, with groundwater checked when it is high. On Hampshire’s clays it often fails and attenuation with a controlled discharge takes over. On the chalk it often works, but groundwater, solution features and source protection zones need checking.
A drainage engineer designs the scheme, the planning authority approves it, and the groundworks contractor builds it to the design. Getting the tests done before the planning application is the step that saves most time.
What Changed in August 2026
The previous version of the NPPF, from December 2024, already asked for sustainable drainage on applications that could affect drainage. But the extra requirements, such as operational standards and maintenance arrangements, applied only to major development.
The new policy F8 extends the design and maintenance requirements to all SuDS, while advice from the lead local flood authority stays limited to major development. Its second part says SuDS should:
- “Be designed in accordance with the National Standards for Sustainable Drainage Systems”
- “Have maintenance arrangements in place to ensure an acceptable standard of operation for the anticipated lifetime of the development”
- “In the case of proposals for major development, take account of advice from the Lead Local Flood Authority”
Major development, for housing, means 10 or more homes or a site of 0.5 hectares or more. So the lead local flood authority only has to be consulted on the bigger schemes, but the design standard and the maintenance requirement now reach everything below that line too.
Annex C of the NPPF lists the supporting information it expects: a “statement outlining how the national SuDS standards have been achieved”. That reaches you through your council’s local validation list, which the NPPF says should include the information in Annex C. Check your council’s list before you submit, because councils update them at different speeds.
The policies applied from the day the framework was published. Some guidance has not caught up yet. The government’s planning practice guidance on flood risk still refers to the older non-statutory standards, and some council and water company documents predate both the national standards and the new NPPF. Treat the national standards as the minimum. Where local evidence supports a stricter approach to runoff, such as tighter discharge limits, the standards say “the local approach shall take precedence”. A discharge rate to a sewer also has to be agreed in writing with the sewer’s owner. Your drainage designer should check all of these.
A separate approval regime for SuDS, Schedule 3 of the Flood and Water Management Act 2010, has never been switched on in England. In a written answer on 8 September 2026 Defra said better delivery may come from improving the planning-based approach “rather than commencing Schedule 3”. For now, planning is the route.
The National Standards in Plain English
Defra published the national standards for sustainable drainage systems in June 2025. They are non-statutory, but F8 now points planning decisions at them. There are seven standards. The ones that most affect what gets built on a small site are these.
Where the water goes
Runoff should go to the highest-priority destination available, “to the maximum extent practicable”:
- collected for non-potable use, such as rainwater harvesting
- infiltrated to ground
- discharged to an above-ground surface water body, such as a ditch or stream
- discharged to a surface water sewer or other piped surface water system
- discharged to a combined sewer
The standards say “higher cost alone shall not be a reason to utilise lower priority final destinations”, and that runoff “shall not discharge to a foul drainage system”.
Everyday rainfall
At least the first 5mm of rainfall in most events should not run off the site at all. That is usually handled by permeable surfaces, planting, swales or rain gardens rather than pipes. Water butts used only for watering the garden don’t count towards it.
Heavy rainfall and discharge rates
Where water leaves the site, the rate is capped. For the 50% annual chance storm it is the equivalent greenfield runoff rate or 3 litres per second per hectare, whichever is greater. In a 1% annual chance storm the peak rate is capped too: at the 50% greenfield rate or 3 l/s/ha, whichever is greater, if the site sends off more water than it did as a greenfield site, and otherwise at the 1% greenfield rate or 3 l/s/ha, whichever is greater. On previously developed land, where evidence shows those rates can’t be met, a higher rate of up to five times the greenfield rate can be agreed.
The design has to allow for climate change using the Environment Agency’s upper end rainfall allowance. Residential development is treated as lasting at least 100 years, so for new homes that means the 2070s allowances. There is also a 10% allowance for “urban creep” on houses with gardens: the patios, extensions and paved drives that get added after handover.
Maintenance
The designer has to provide a management and maintenance plan. Someone has to own, inspect and clear every flow control, silt trap and crate for the life of the development, and the planning application needs to show who.
Working Down the Hierarchy on a Hampshire Site
Reuse
Rainwater harvesting for toilet flushing or irrigation is the first priority, and the standards say it shall be considered wherever there is demand for non-potable water, a need for irrigation, or the site is in a seriously water-stressed area. On small residential schemes it usually reduces the volume to deal with rather than replacing the rest of the system.
Infiltration
Infiltration is the first option to test. Approved Document H of the Building Regulations puts “an adequate soakaway or some other adequate infiltration system” first for rainwater, with a watercourse and then a sewer only where that “is not reasonably practicable”. It also says infiltration devices should not be built within 5m of a building or road. The national standards are less absolute and ask for the risk of instability to be assessed within 5m. For soakaways and other point infiltration, plan for at least 5m, and more where the ground may be unstable, such as chalk with solution features. The standards say infiltration in unstable geology “may need to be further than 5m from a building or road”. Anything closer needs the designer’s justification and Building Control’s agreement. Permeable paving and other diffuse infiltration next to a house is treated differently: the standards say it “should not normally pose a risk to the structure”, and ask for an assessment within 3m of a building.
Watercourse
If infiltration fails and there is a ditch or stream within reach, that is the next option, usually with attenuation to hold the discharge to the permitted rate. Works that affect an ordinary watercourse, such as a new outfall structure or a culvert, can need consent from the lead local flood authority, and our guide to building on a sloping site covers that consent. Some Hampshire streams are main rivers, where the Environment Agency regulates the work through a flood risk activity permit instead.
Sewer
Southern Water, which provides sewerage for most of Hampshire, makes this the last resort. Not every site in our area is on Southern Water’s network, so check whose sewer it is first. Southern Water’s surface water management policy says “We will refuse any request for a connection for surface water into our foul only sewer network”, expects evidence that every other route has been explored, and generally limits discharge to the 1 in 1 year greenfield rate. On a redeveloped brownfield site, it says “no historic right of connection will exist” just because the old buildings drained there. Our guide to Section 106 sewer connections covers the application itself.
Infiltration Testing: Do It Before the Planning Application
Commission infiltration testing early, ideally before the layout is fixed. The national standards point to testing methods including BRE Digest 365. The tests need to be at the depth and in the location of the proposed soakaway, because a result from a shallow trial pit in topsoil tells you little about a crate 2m down in clay.
Several requirements in the standards decide whether infiltration is allowed at all:
- The base of an infiltration feature “shall not be within 1m of the maximum likely groundwater level”.
- Groundwater should be confirmed during high groundwater periods. In practice that usually means readings in late winter and early spring, because a dry summer reading can be misleading.
- Infiltration features are required to half empty within 24 hours after storms up to the 3.3% annual chance event.
- Point infiltration, such as a single soakaway, is not to be fully relied on where the infiltration rate is below 1×10⁻⁶ m/s.
If the tests fail, you need the results to justify moving down the hierarchy. Without them, a watercourse or sewer discharge is hard to argue for, and the water company will ask for exactly that evidence.
Hampshire Ground: Chalk, Clay and Groundwater
Most of Hampshire falls into two broad types of ground. Much of the centre and north-west sits on chalk, which usually drains well. The south of the county, around Southampton, Eastleigh, Fareham and the New Forest, sits on the clays, silts and sands of the Hampshire Basin, which the British Geological Survey describes as “generally soft alternating layers of clay, silt and sand”. Ground can change across a single plot, which is another reason to test where the soakaway will actually go.
On clay, infiltration often fails or is too slow to meet the half-drain time, and attenuation with a controlled outfall becomes the answer. Our guide to building on clay soil in Hampshire covers the knock-on effects for foundations.
The chalk brings different questions:
- Groundwater flooding. Chalk valleys can flood from below when groundwater rises after a long wet winter, and groundwater levels decide whether infiltration is allowed at all.
- Solution features. Chalk can contain dissolution pipes and voids. The BGS warns that care is required with soakaways where they could affect local groundwater flow. Concentrating water in one spot over a solution feature can make it worse.
- Source protection zones. Some sites, particularly on the chalk, sit within groundwater source protection zones around public water supplies. The Environment Agency’s groundwater protection position statements accept clean roof water to ground both inside and outside the innermost zone (SPZ1), provided downpipes are sealed against other pollutants and the discharge doesn’t create new pathways for pollution. In SPZ1, infiltration SuDS for anything other than clean roof water need a hydrogeological risk assessment. Anywhere in the county, deep borehole soakaways are the exception: the national standards say they don’t follow a SuDS approach, and the Environment Agency only agrees to them when several conditions are met, including that no other disposal option is feasible.
When Infiltration Fails: Attenuation Options
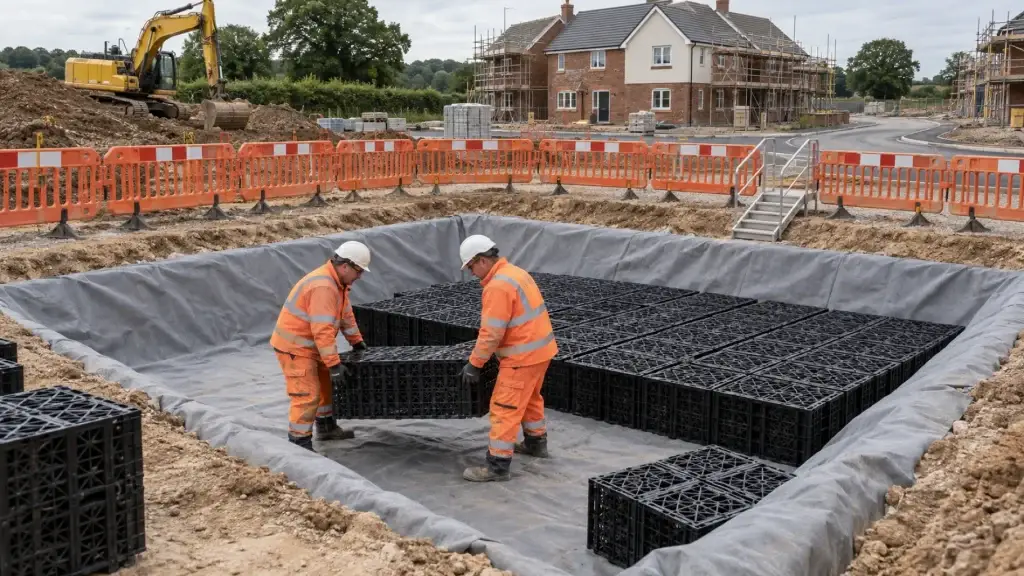
Attenuation stores water during a storm and lets it out slowly through a flow control. On small sites the common options are:
- Geocellular crates. Plastic modular units wrapped in membrane, either lined to hold water or wrapped in geotextile to let some soak away. Compact and quick to install, but they need silt protection upstream and access for inspection.
- Oversized pipes or concrete tanks. Useful under roads and drives where space is tight.
- Permeable paving with a storage sub-base. Deals with the first 5mm and stores water under the drive or parking area, lined if infiltration isn’t allowed.
- Swales, basins and ponds. Take more space, but they score on the amenity and biodiversity standards and are easier to inspect.
Flow controls are where small schemes go wrong. The permitted discharge from a small site can need a very small orifice, and the standards say any control under 50mm diameter shall be “robustly protected from blockage”. A blocked control floods the crates and backs water up the system. Silt traps or catchpits upstream, and access to the control chamber, matter as much as the storage volume.
Who Will Maintain It?
F8 asks for maintenance arrangements for the lifetime of the development, and the planning application needs to show who that will be. The usual options:
- The water company. Since April 2020 sewerage companies can adopt some SuDS components that count as sewers under the sewerage sector guidance. Permeable paving, green roofs and filter strips are generally not adoptable by them.
- The highway authority, for drainage serving an adopted road. Our guide to Section 38 and Section 278 agreements covers road adoption.
- A management company funded by service charges, common on small private-road schemes.
- The homeowner, for a soakaway or permeable drive serving one house. Buyers and their solicitors will ask, so the maintenance plan needs to say so clearly.
Building It: Where Groundworks Go Wrong
A good design can still fail on site. The common problems we see are practical ones:
- Compacting the infiltration area. Tracking plant or stockpiling over the area intended for a soakaway or permeable paving can destroy the very infiltration rate that was tested. Fence it off from day one.
- Silt during construction. Construction runoff full of fines can clog crates and permeable sub-bases before anyone moves in. Install them late or protect them until the site is stable.
- Levels. Attenuation and outfalls depend on falls of a few millimetres per metre. Small errors in invert levels can leave water standing or flowing the wrong way.
- The flow control. Fitting the wrong orifice size, or leaving out the protection, is common and invisible once backfilled.
- No record. As-built drawings, photographs before backfill and a CCTV survey of the pipework make adoption, sign-off and any later sale easier.
Excavations for crates and tanks are often deeper and wider than ordinary drainage trenches. The HSE says “no ground can be relied upon to stand unsupported in all circumstances”, and a competent person must inspect supports or battering at the start of each shift. Spoil, plant and materials need to stay back from the edge. That is part of planning the dig, along with where the muck away goes.
Who Is Responsible for What
- The developer or owner commissions the drainage design and testing, submits the SuDS statement with the planning application, and arranges long-term maintenance.
- The drainage engineer or designer designs the scheme to the national standards, sizes storage and flow controls, and writes the maintenance plan.
- The local planning authority decides whether the strategy is acceptable and sets drainage conditions.
- The lead local flood authority advises on major development: Hampshire County Council for most of the county, Southampton and Portsmouth city councils in their areas, and West Sussex County Council and Wiltshire Council around Chichester and Salisbury.
- Building Control checks the drainage that falls under the Building Regulations.
- The water company approves or refuses new connections to its sewers, agrees the discharge rate, and can adopt sewers and some SuDS components built to its standards.
- The Environment Agency sets the groundwater protection position and may need to be consulted on infiltration in sensitive areas.
- The groundworks contractor builds it to the approved design, protects it during construction, and records what was installed.
A Practical Sequence for a Small Site
- Check the ground: geology maps, any site investigation, and whether the site is in a source protection zone or has a history of groundwater flooding.
- Commission infiltration testing at the depth and location of likely soakaways, and plan groundwater readings for the wet season if infiltration looks possible.
- Have a drainage designer work down the hierarchy and produce the SuDS statement and maintenance plan before the planning application goes in.
- Check your council’s validation list, and for 10 or more homes or 0.5 hectares, expect the lead local flood authority to comment.
- If water is going to a sewer, start the conversation with the water company early.
- Build in the right order, protect infiltration areas and SuDS components until the site is stable, and record everything before it is buried.
On a small site the design work is a modest cost next to a redesign after planning. Our groundworks cost guide covers typical prices for soakaways and attenuation.
Where Dorrington Groundworks Fits In
We install surface water drainage for homeowners, builders and developers: soakaways, geocellular attenuation, tanks, flow control chambers, permeable paving sub-bases, swales and connections to watercourses and sewers. We work to the engineer’s design, can arrange percolation testing and CCTV surveys, and coordinate inspections with Building Control and the water company. On larger schemes that work sits alongside the earthworks and roads and infrastructure.
We don’t replace your drainage engineer, the planning authority, the lead local flood authority or the water company. What we can do is look at a site early and tell you where the practical problems are likely to be, before they turn into a redesign.
If you have a scheme coming up, get in touch or call 01489 539197 to talk it through.
Useful Official Guidance
- NPPF chapter 18: managing flood risk and coastal change (policy F8)
- Defra: national standards for sustainable drainage systems
- Planning practice guidance: flood risk and coastal change
- Environment Agency: climate change allowances
- Approved Document H: drainage and waste disposal
- Southern Water: surface water management policy (PDF)
- CIRIA C753: The SuDS Manual (industry guidance)
Frequently Asked Questions
Do small developments need SuDS in 2026?
Under policy F8 of the 2026 NPPF, any development that could affect drainage on or around the site should include sustainable drainage proportionate to its scale, designed to the national standards and with lifetime maintenance arrangements. That applies below the 10-home major development threshold too.
What is a SuDS statement?
Annex C of the NPPF lists a statement outlining how the national SuDS standards have been achieved. It reaches applicants through the council’s local validation list, so check your council’s list before submitting.
What is the drainage hierarchy?
The national standards rank destinations for surface water: rainwater reuse first, then infiltration to ground, then an above-ground watercourse, then a surface water sewer, and a combined sewer last. Higher cost alone is not a reason to move down the list, and surface water must not go to a foul sewer.
How is infiltration tested?
The national standards point to testing methods including BRE Digest 365. Tests should be at the depth and location of the proposed soakaway, the base must be at least 1m above the maximum likely groundwater level, and groundwater should be checked during high groundwater periods.
Can surface water go into the foul sewer in Hampshire?
No. The national standards say surface water should not discharge to a foul system, and Southern Water, which serves most of Hampshire, says in its policy that it will refuse surface water connections to its foul-only sewers. Combined sewer connections are a last resort.
What discharge rate is allowed?
For the 50% annual chance storm, the national standards limit discharge to the equivalent greenfield runoff rate or 3 litres per second per hectare, whichever is greater, with a peak rate cap in a 1% annual chance storm as well. Southern Water’s policy generally limits new sewer connections to the 1 in 1 year greenfield rate, and the national standards require the rate to be agreed in writing with the sewer owner.
Who maintains SuDS on a new development?
It depends on the component. Water companies can adopt some SuDS that count as sewers, highway authorities adopt drainage serving adopted roads, and the rest falls to a management company or the homeowner. The planning application needs a maintenance plan showing who.
Does Dorrington Groundworks install SuDS and attenuation?
Yes. Dorrington Groundworks installs soakaways, geocellular attenuation, tanks, flow controls, permeable paving sub-bases and swales across Hampshire, West Sussex and Wiltshire, working to the drainage engineer’s approved design.