A sloping plot is usually cheaper to buy and more expensive to build on. The gap between those two facts is groundworks.
Most of the cost sits in things that never appear in the finished house: moving earth, holding it back permanently, getting water off the site, and dealing with the neighbours whose ground sits above or below yours. Get those decisions right early and a slope becomes an ordinary build with an interesting garden. Get them wrong and the retaining structure turns into the biggest single line on the account.
Dorrington Groundworks carries out earthworks and bulk excavation across Hampshire, West Sussex and Wiltshire. This guide covers what changes when a site slopes, who is responsible for what, and the consents that catch people out.
The Short Answer
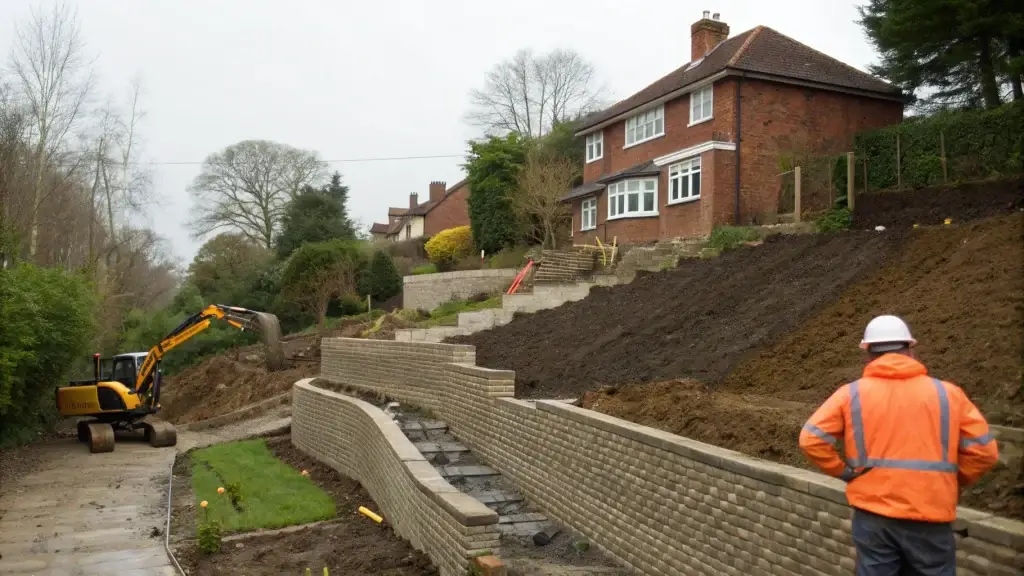
Building on a slope normally means cut and fill: excavating into the high side, using suitable material to build up the low side, and holding the new level change with a retaining structure. It adds excavation, muck away, engineered fill, compaction testing, retaining works, drainage and often temporary works.
A structural engineer designs any retaining structure that matters. The groundworks contractor builds to that design and manages the practical sequence. Building Control, the planning authority, the lead local flood authority and, where neighbours are affected, the Party Wall etc. Act 1996 all sit around the edges of the job.
The three things that most often cost money later are drainage behind the wall, where the water goes once the levels change, and excavation close to a neighbouring boundary.
Cut and Fill: What Actually Happens
Cut and fill means taking material from the higher part of the site and placing it on the lower part to form level platforms. Done well it reduces how much you have to cart away and how much you have to import.
The balance rarely works out neatly. Excavated topsoil and soft material are usually unsuitable for structural fill, so a site that looks balanced on a section drawing can still generate lorry loads to remove and stone to bring in. Our guide to muck away and spoil removal covers what happens to the material that leaves.
Filled ground also behaves differently from undisturbed ground. Where a building sits partly on cut and partly on fill, the two halves can settle at different rates unless the fill is engineered and compacted to specification, or the foundation design takes the difference into account. This is a common reason a sloping plot ends up with deeper foundations, a raft, or piles on the fill side.
Placement, layer thickness, moisture content, compaction plant and testing all belong to the specification rather than to judgement on the day. Where compaction records are required, they are worth having even when nobody has asked for them yet.
Retaining Structures: Who Designs Them
A retaining wall holds back ground. It carries lateral earth pressure, any surcharge from what sits above it, and water pressure if it cannot drain. Those loads are not obvious by eye and they do not scale in a way that suits rules of thumb.
Retaining structures should be designed by a structural or geotechnical engineer, working from the ground conditions on your site. The engineer decides the type, geometry, reinforcement, drainage and any temporary works needed to build it safely.
There is a government circular to building control bodies on the safe design, construction and maintenance of freestanding boundary and retaining walls, which points building control bodies at the recognised good-practice guidance. Collapses are not common, but they can kill, which is why the design is not a place to improvise. Approved Document A is the relevant Building Regulations guidance on structure.
Dorrington builds reinforced concrete and blockwork retaining structures as part of our foundations and substructures work. We construct to the engineer’s details. We do not design the wall, and we will ask for drawings rather than guess.
Drainage behind the wall is not optional
Water trapped behind a retaining wall adds hydrostatic pressure the wall may not have been designed to carry. That is why the build-up behind it normally includes free-draining material, a land drain and a route for that water to get out and go somewhere legitimate.
The specifics belong to the design. What is consistent is that skipping the drainage to save a day is one of the more reliable ways to shorten a wall’s life.
Does a Retaining Wall Need Planning Permission?
Sometimes. It depends on height, position and what else is going on.
For walls, fences and gates generally, the Planning Portal sets out that permission is not needed where the structure is “next to a highway used by vehicles (or the footpath of such a highway) and it would not exceed one metre in height”, or “would not exceed two metres in height (from ground level) if elsewhere”. Listed buildings, conservation areas and article 4 directions change that.
Read that page carefully though, because it is about fences, gates and garden walls and it does not mention retaining walls at all. The permitted development right it describes covers a gate, fence, wall or other means of enclosure. A structure whose job is holding back earth is not obviously a means of enclosure, so treating the one and two metre figures as “the rule for retaining walls” is a stretch.
The bigger point on a slope is that reshaping the ground is development in its own right. Government planning practice guidance lists “engineering operations (eg groundworks)” among the categories of development, alongside building operations and material changes of use. Significant regrading can therefore need permission even where the wall itself might not, and a retaining wall forming part of a wider scheme is normally dealt with through that application. Our post on planning permission for groundworks goes into this further.
Height on a slope is a question in itself, because ground level differs on each side of the wall. That is a matter for the planning authority, not for the contractor. Ask them, or apply for a lawful development certificate, before you build.
And Building Regulations?
The answer is a qualified no, and the qualification matters.
Local Authority Building Control’s guidance is that walls which are not part of a house or extension are “unlikely to be controlled by building regulations unless these provide support to the foundations of another building, including your neighbour’s buildings”.
So a freestanding garden retaining wall may sit outside Building Regulations control, while a retaining structure that supports the house, forms part of the substructure, or holds up ground beneath a neighbouring building is a different matter entirely. The 2013 government circular is explicit that this was a deliberate choice: “The Department has previously considered extending the scope of the Building Regulations to apply to freestanding walls but has decided not to do so at this time.”
Outside Building Regulations control does not mean outside the law. The structure still has to be safe, and the person who built it and the person who owns it carry that responsibility. Confirm the position with your Building Control body for your specific wall rather than relying on a general article, including this one.
The separate rule for walls near a street
There is a third regime people miss. Section 167 of the Highways Act 1980 applies to a retaining wall “any cross-section of which is wholly or partly within 4 yards of a street” and “which is at any point of a greater height than 4 feet 6 inches above the level of the ground at the boundary of the street nearest that point”. In modern units that is within about 3.66 metres of a street and more than about 1.37 metres high.
Where it applies, the wall may not be erected other than in accordance with plans, sections and specifications approved by the local authority. Both conditions have to be met, so the distance alone does not trigger it. On a sloping front garden falling to the road, both are met more often than people expect.
Section 167(9) defines a retaining wall for this purpose as “a wall, not forming part of a permanent building, which serves, or is intended to serve, as a support for earth or other material on one side only”. Walls maintained by a highway authority, and those on transport undertakers’ operational land, are outside it.
Excavating Near a Neighbour: the 3 and 6 Metre Rules
Sloping plots in established Hampshire streets are often tight against a boundary, with a neighbour’s house above or below. That brings in the Party Wall etc. Act 1996.
The GOV.UK explanatory booklet sets out that you must notify the adjoining owner if you intend to:
- “excavate, or excavate for and construct foundations for a new building or structure, within 3 metres of any part of a neighbouring owner’s building or structure, where any part of that work will go deeper than the neighbour’s foundations”; or
- “excavate, or excavate for and construct foundations for a new building or structure, within 6 metres of any part of a neighbouring owner’s building or structure, where any part of that work will meet a line drawn downwards at 45° in the direction of the excavation from the bottom of the neighbour’s foundations”.
Notice must be served at least one month before the planned start date, with plans and sections showing the site and depth of the excavation.
The booklet is also explicit that this is a separate process: “reaching agreement with the Adjoining Owner or owners under the Act does not remove the possible need to apply for planning permission and/or to comply with building regulations procedures.”
On a slope, cutting into the high side is exactly the work that triggers this. It is worth checking early, because a month’s notice discovered late is a month added to the programme.
Where the Water Goes
Changing levels changes drainage. Water that used to soak away across a slope can end up channelled at a new wall, a new hardstanding or a neighbour’s garden.
Three things are worth settling before work starts.
Surface water on your own plot. Falls, channels, permeable surfaces, soakaways and attenuation all need to work with the new levels rather than against them. Soakaways in particular depend on ground conditions and percolation testing, which is why they suit some Hampshire sites and not others. Our post on driveway drainage rules covers the surface options in more detail.
Water leaving your land. Regrading so that runoff discharges onto a neighbour’s property is a dispute waiting to happen, and one that tends to arrive with the first heavy autumn rain.
Ditches and watercourses. Many sloping plots on the edge of Hampshire villages have a ditch along one boundary. Section 23 of the Land Drainage Act 1991 says no person shall erect or alter an obstruction to the flow of an ordinary watercourse, or erect a culvert, or alter one in a way likely to affect the flow, without written consent. Outside internal drainage districts that consent comes from the lead local flood authority: Hampshire County Council for most of our patch, West Sussex County Council around Chichester, and Wiltshire Council around Salisbury.
If you do it anyway, section 24 lets the authority serve notice requiring the work to be removed or altered, and failing to comply with that notice is an offence carrying a fine. Authorities also generally will not consent retrospectively, so this is one to sort out before the digger arrives rather than after.
Piping a boundary ditch to gain garden width is one of the more common unconsented jobs we get asked about. It needs an application.
Hampshire Ground Conditions
Hampshire is not one ground type, and a slope makes the differences matter more.
The British Geological Survey’s memoir for the Winchester district has a line that belongs on every sloping job: “Most natural slopes are thought to be stable in the district but this can be strongly influenced by human activity, particularly where over-steepened slopes on Palaeogene deposits are created during construction work.” In other words, the instability on a Hampshire slope is often something the build creates rather than something it inherits.
Chalk downland around Winchester and the north of the county behaves very differently in a cut face from the clays found further south and east. BGS also notes that solution features are likely to be common on the outcrop of the higher Chalk formations, particularly where a thin clay-with-flints or Palaeogene cover occurs nearby. Clay affects both slope stability and foundation depth, particularly where trees are involved, which we covered in building near trees and building on clay soil.
Made ground is common on infill plots in Southampton, Portsmouth and Eastleigh, and it is frequently the reason a straightforward-looking slope turns into a foundation redesign. Old terracing, buried garden walls and previous fill are all regular finds.
A site investigation is the way to answer this rather than a guess from the road. It is a small cost against the cost of finding out with an excavator.
Temporary Works and Site Safety
The permanent retaining structure is only half the problem. Something has to hold the ground up while the wall is being built.
The HSE leaves no room for optimism here: “No ground can be relied upon to stand unsupported in all circumstances.” Their guidance is that before digging starts you should “decide what temporary support will be required and plan the precautions to be taken”, with trench sheets, props and baulks available on site before work begins. Battering the sides back to a safe angle is an alternative, and in granular soils the slope has to be less steep than the natural angle of repose, with considerably flatter slopes in wet ground.
Note what the HSE does not give: a depth below which support is unnecessary. There is no such threshold in their guidance, and the widely repeated idea that shallow excavations are automatically fine is not something you will find there.
Excavations also need a competent person to inspect them at the start of each shift and after any event affecting stability, with written reports. Buried services are a further risk on established plots, where old runs are rarely where the drawings say.
None of this is optional on a domestic job. Sloping sites concentrate all of it.
Spoil, Waste and Reusing Material
Excavated material leaving site is controlled waste, and it needs the right carrier, paperwork and destination.
Excavated material can sometimes be handled as non-waste under the CL:AIRE Definition of Waste Code of Practice, which sets out a route for the legitimate reuse of excavated materials on the site they came from, or their movement between sites in a defined cluster, with a reduced regulatory burden. It runs on a materials management plan signed off by a qualified person, so it needs setting up properly rather than claiming after the fact.
On a cut and fill job this affects the cost directly, because moving material twice on site is far cheaper than paying to remove it and then paying again to import replacement stone.
What This Means for Your Budget
We are not going to publish a rate for a sloping site, because the range is too wide to be useful. What we can say is where the money tends to go that a flat plot would not spend:
- additional excavation and reduced level dig;
- muck away and disposal of unsuitable material;
- imported engineered fill, stone and compaction testing;
- the retaining structure and its drainage;
- temporary works and support;
- deeper or redesigned foundations where fill or made ground is involved;
- site access, plant size and how material gets in and out;
- surveys, engineer’s design, consents and party wall notices.
Access is the one people underestimate. A steep, narrow domestic approach can dictate machine size, lorry type and how long everything takes, and that shows up in the price more than the slope itself does. Our Hampshire groundworks cost guide and our timeline guide give the wider picture.
Who Is Responsible for What
- Structural or geotechnical engineer: designs the retaining structure, foundations and any temporary works design, using the site investigation.
- Architect or designer: sets levels, layout and how the building meets the ground.
- Planning authority: decides whether permission is needed and grants it.
- Building Control: checks the work that falls under the Building Regulations.
- Lead local flood authority: consents works affecting an ordinary watercourse.
- Party wall surveyor: handles notices and awards where the Act applies.
- Groundworks contractor: builds it, sequences it, keeps it safe, records it, and raises anything that does not match the drawings before it is buried.
Dorrington Groundworks does the last one. We do not replace the engineer, the designer, the highway authority or any regulator, and we would rather stop and ask than build something we have doubts about.
Where Dorrington Groundworks Fits In
We are a family-run, SMAS accredited and CSCS certified groundworks contractor with nearly 20 years of experience across Hampshire, West Sussex and Wiltshire.
On sloping sites our work can include:
- site clearance and preparation;
- bulk excavation, cut and fill and reduced level dig, using GPS-guided machinery;
- engineered fill placement and compaction to specification, with testing;
- reinforced concrete and blockwork retaining structures and substructures;
- land drainage, surface water and SuDS installation;
- reinforced concrete slabs and bases;
- access roads, hardstanding and external works;
- plant and operated plant hire where you need machines rather than a package.
We work across Southampton, Winchester, Eastleigh, Fareham, Portsmouth, Chichester, Salisbury and the surrounding areas.
If you have a sloping plot, send us the drawings, the site investigation if you have one, and a photo of the access. Call 01489 539197 or contact Dorrington Groundworks and we will tell you what the groundworks package realistically involves.
Useful Official Guidance
- GOV.UK: Approved Document A, structure
- GOV.UK: construction and maintenance of boundary and retaining walls
- GOV.UK: the Party Wall etc. Act 1996 explanatory booklet
- HSE: excavations
- Planning Portal: fences, gates and garden walls
- Highways Act 1980, section 167: retaining walls near streets
- Land Drainage Act 1991, section 23
- LABC: do my new garden walls need approval?
Frequently Asked Questions
What is cut and fill on a sloping site?
Cut and fill means excavating material from the higher part of a site and placing it on the lower part to create level platforms. It reduces how much material has to be removed and imported, though topsoil and soft material are usually unsuitable as structural fill.
Who designs a retaining wall?
A structural or geotechnical engineer should design any retaining structure that matters, working from the ground conditions on the site. The groundworks contractor builds to that design and should not size a retaining wall by eye.
Do I need planning permission for a retaining wall?
It depends on height, position and context. The Planning Portal sets general limits of one metre next to a highway used by vehicles and two metres elsewhere, but significant regrading can be an engineering operation in its own right and listed buildings and conservation areas change the position. Ask your planning authority.
Do retaining walls need Building Regulations approval?
Not always. LABC guidance is that walls which are not part of a house or extension are unlikely to be controlled by the Building Regulations unless they support the foundations of another building, including a neighbour’s. A retaining structure forming part of the house or substructure is a different case. Confirm with your Building Control body.
Do I need to tell my neighbour before excavating?
You must serve notice under the Party Wall etc. Act 1996 if you will excavate within 3 metres of a neighbour’s building and go deeper than their foundations, or within 6 metres where the work meets a line drawn down at 45 degrees from the bottom of their foundations. Notice is required at least one month before starting.
How deep can I dig before an excavation needs support?
HSE guidance does not set a depth threshold. It states that no ground can be relied upon to stand unsupported in all circumstances, and that the support required should be decided and planned before digging begins.
Can I pipe or fill in the ditch on my boundary?
Not without written consent. Section 23 of the Land Drainage Act 1991 prohibits erecting or altering an obstruction to the flow of an ordinary watercourse, or erecting or altering a culvert affecting the flow, without consent. Outside internal drainage districts that consent comes from the lead local flood authority. Under section 24 the authority can serve notice requiring the work to be removed or altered, and failing to comply with that notice is an offence.
Is building on a slope more expensive?
Usually yes for the groundworks package. The extra cost sits in excavation, muck away, engineered fill and compaction testing, the retaining structure and its drainage, temporary works, possible foundation redesign, and site access. The range is too wide for a useful rule of thumb.
Does Dorrington Groundworks work on sloping sites in Hampshire?
Yes. Dorrington Groundworks delivers cut and fill, bulk excavation, engineered fill, retaining structures, drainage and reinforced concrete works on sloping sites across Hampshire, West Sussex and Wiltshire, working to the project engineer’s details.